Scroll to Begin
Designed for discovery and built for what’s next.
Continue scrolling to explore the design behind Virginia Tech’s newest engineering building, coming in 2028.
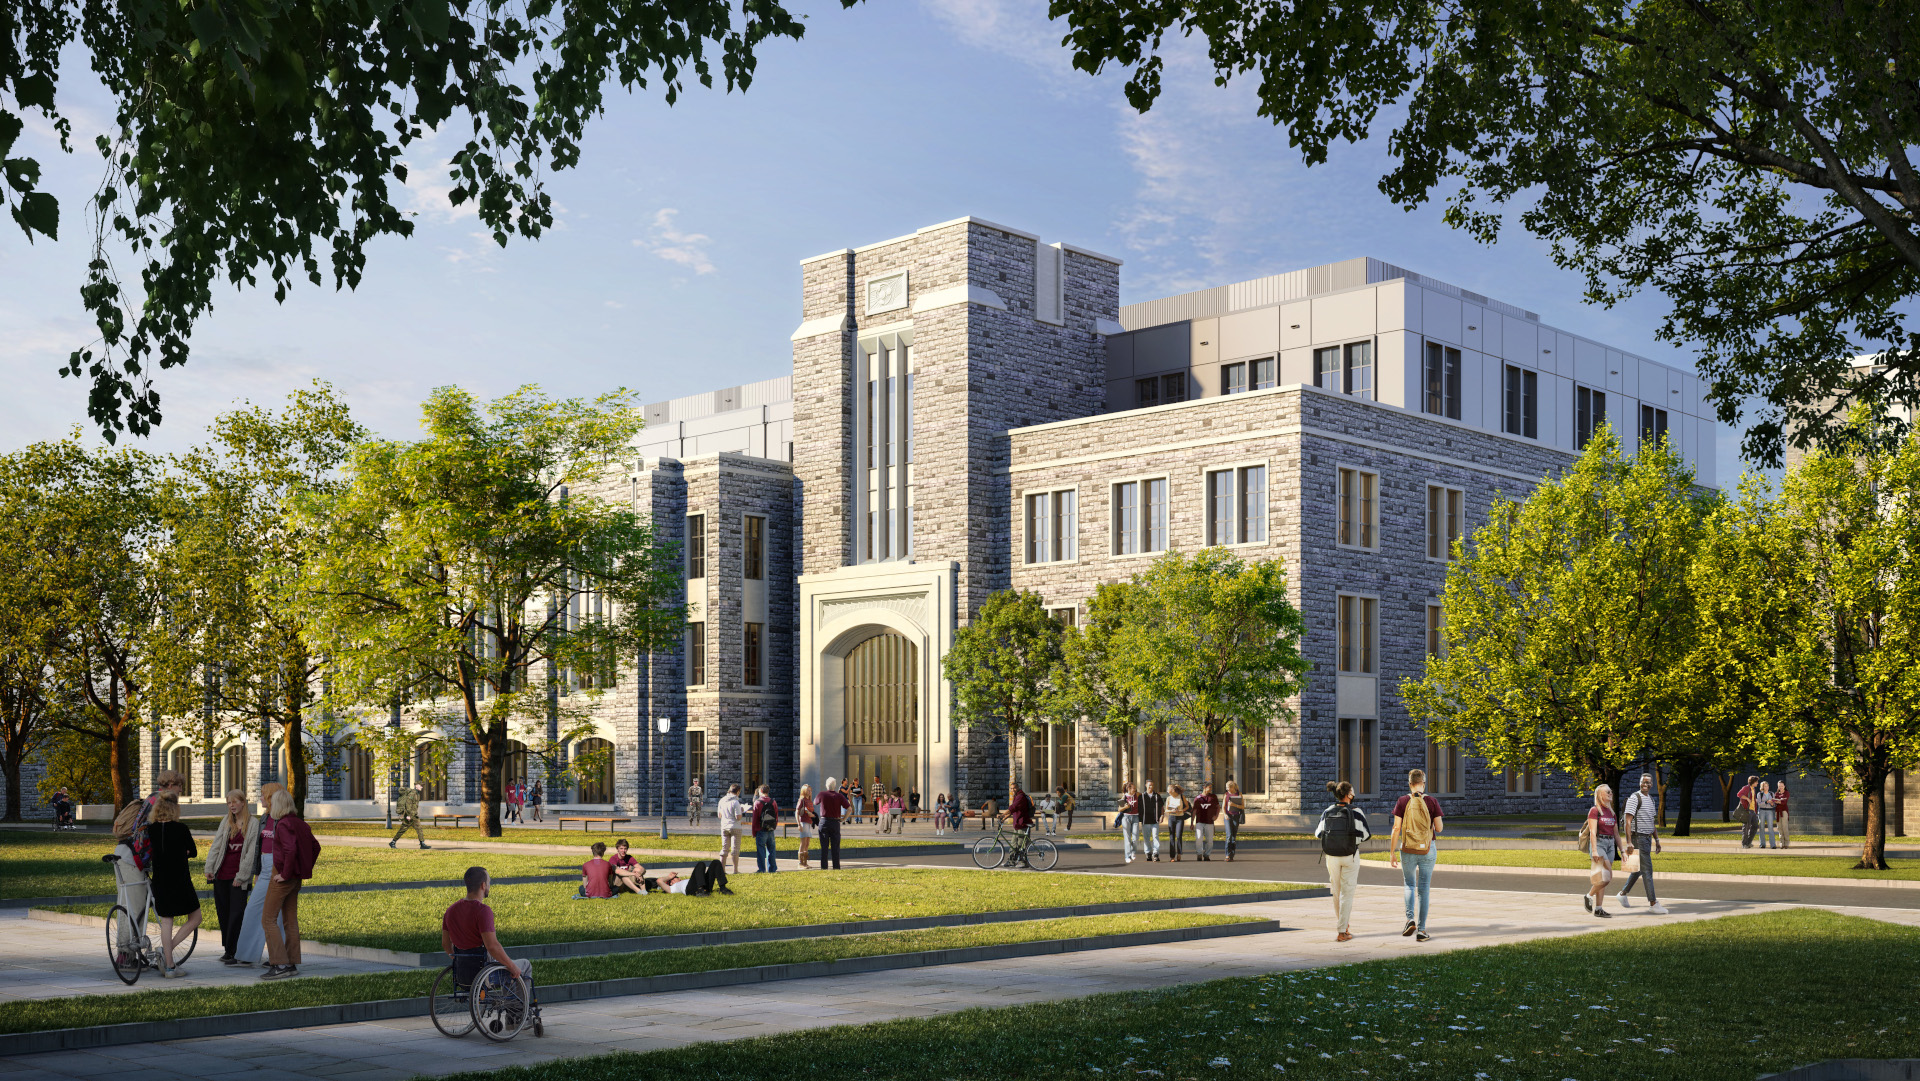
Main Entrance
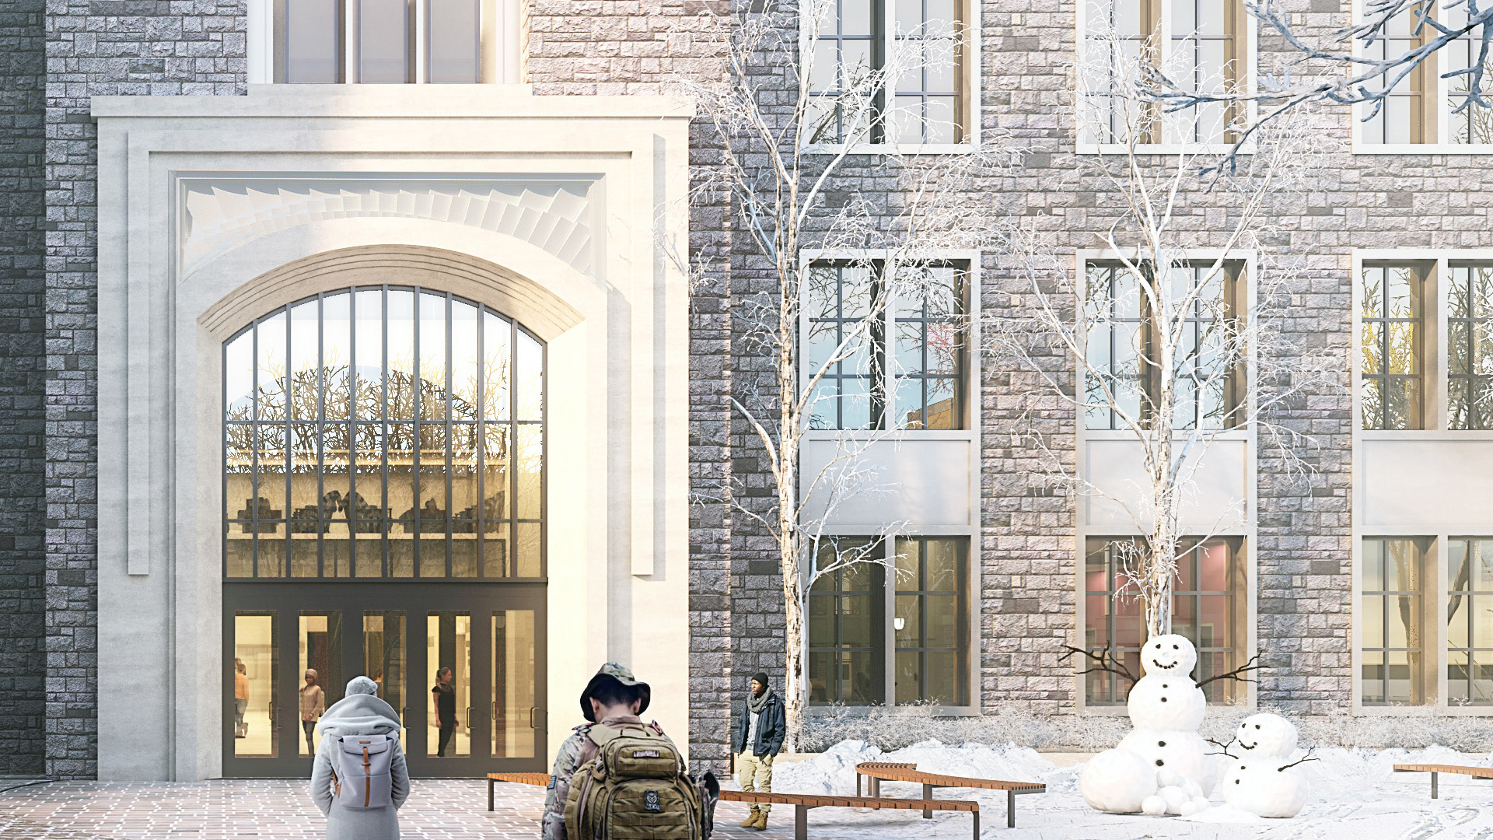
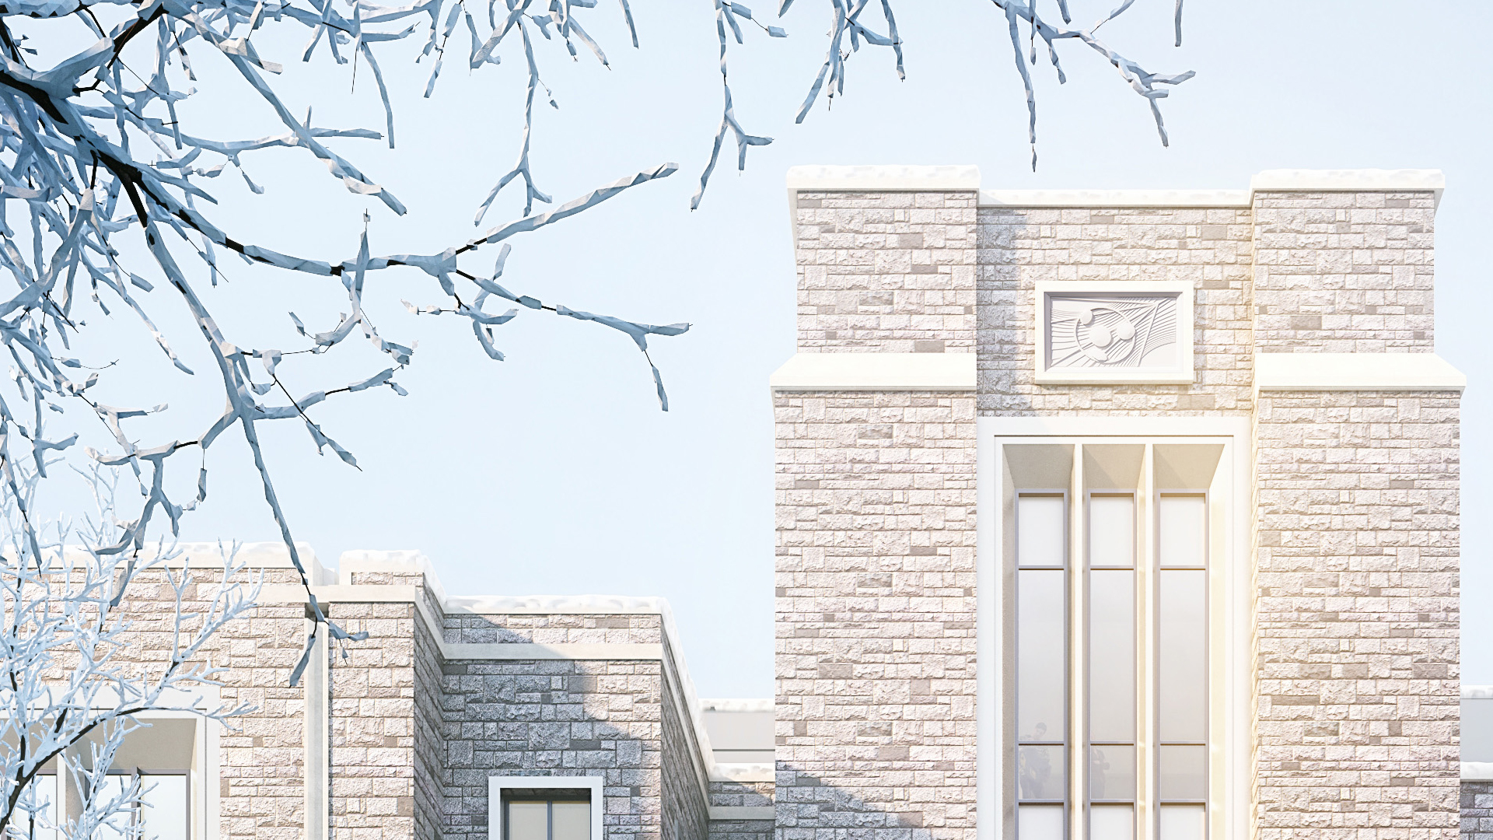
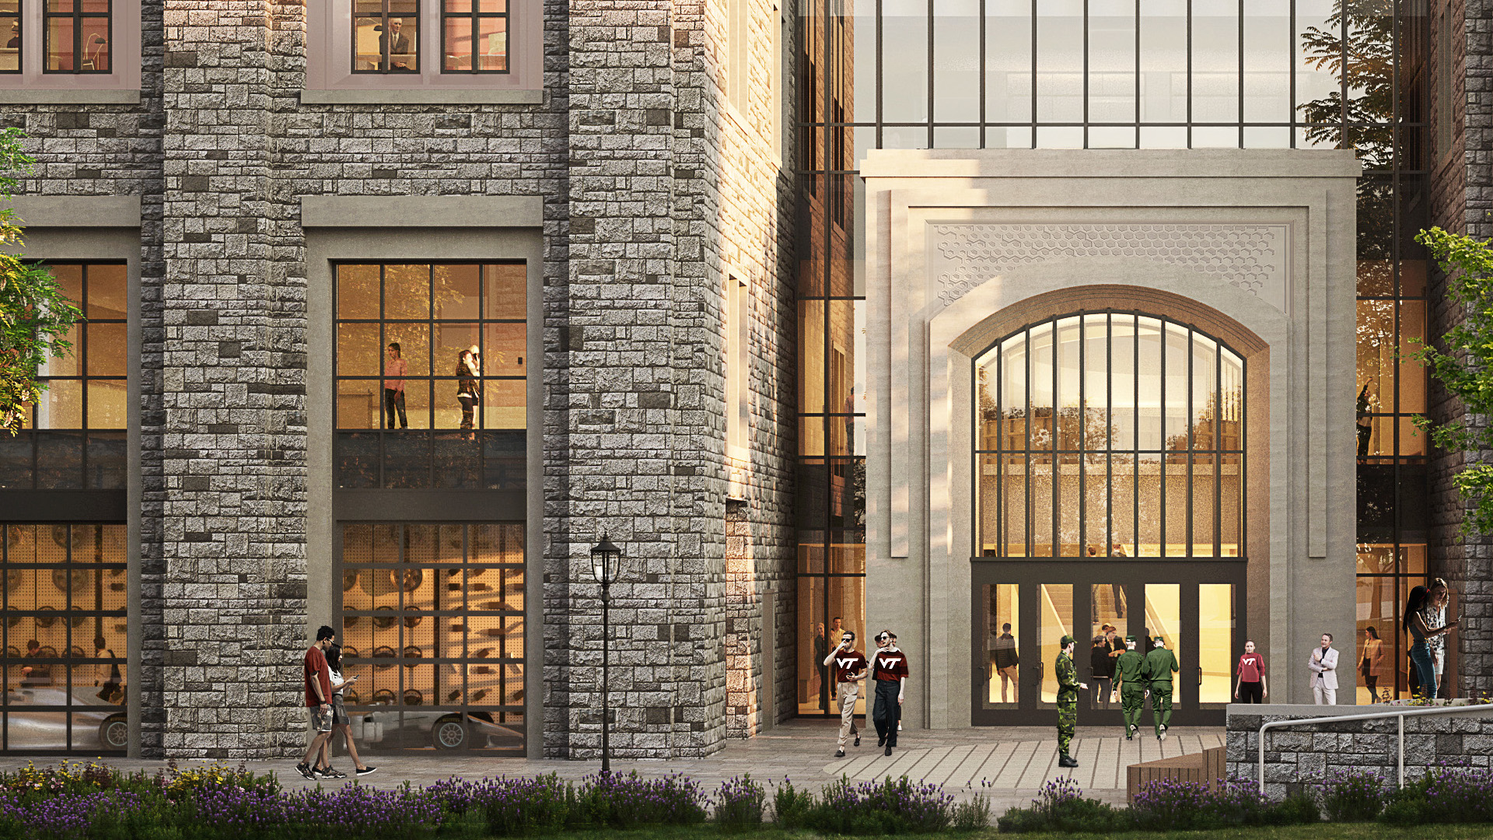
Facing Holden Hall, the main entrance sits below a soaring five-story Hokie Stone tower that both nods to the traditional architecture of the Virginia Tech campus and presents a modern access point to the heart of Mitchell Hall. The new plaza at this entry extends and prioritizes the pedestrian experience along Turner Way, which is the main student corridor through Virginia Tech’s the historic North Academic District.
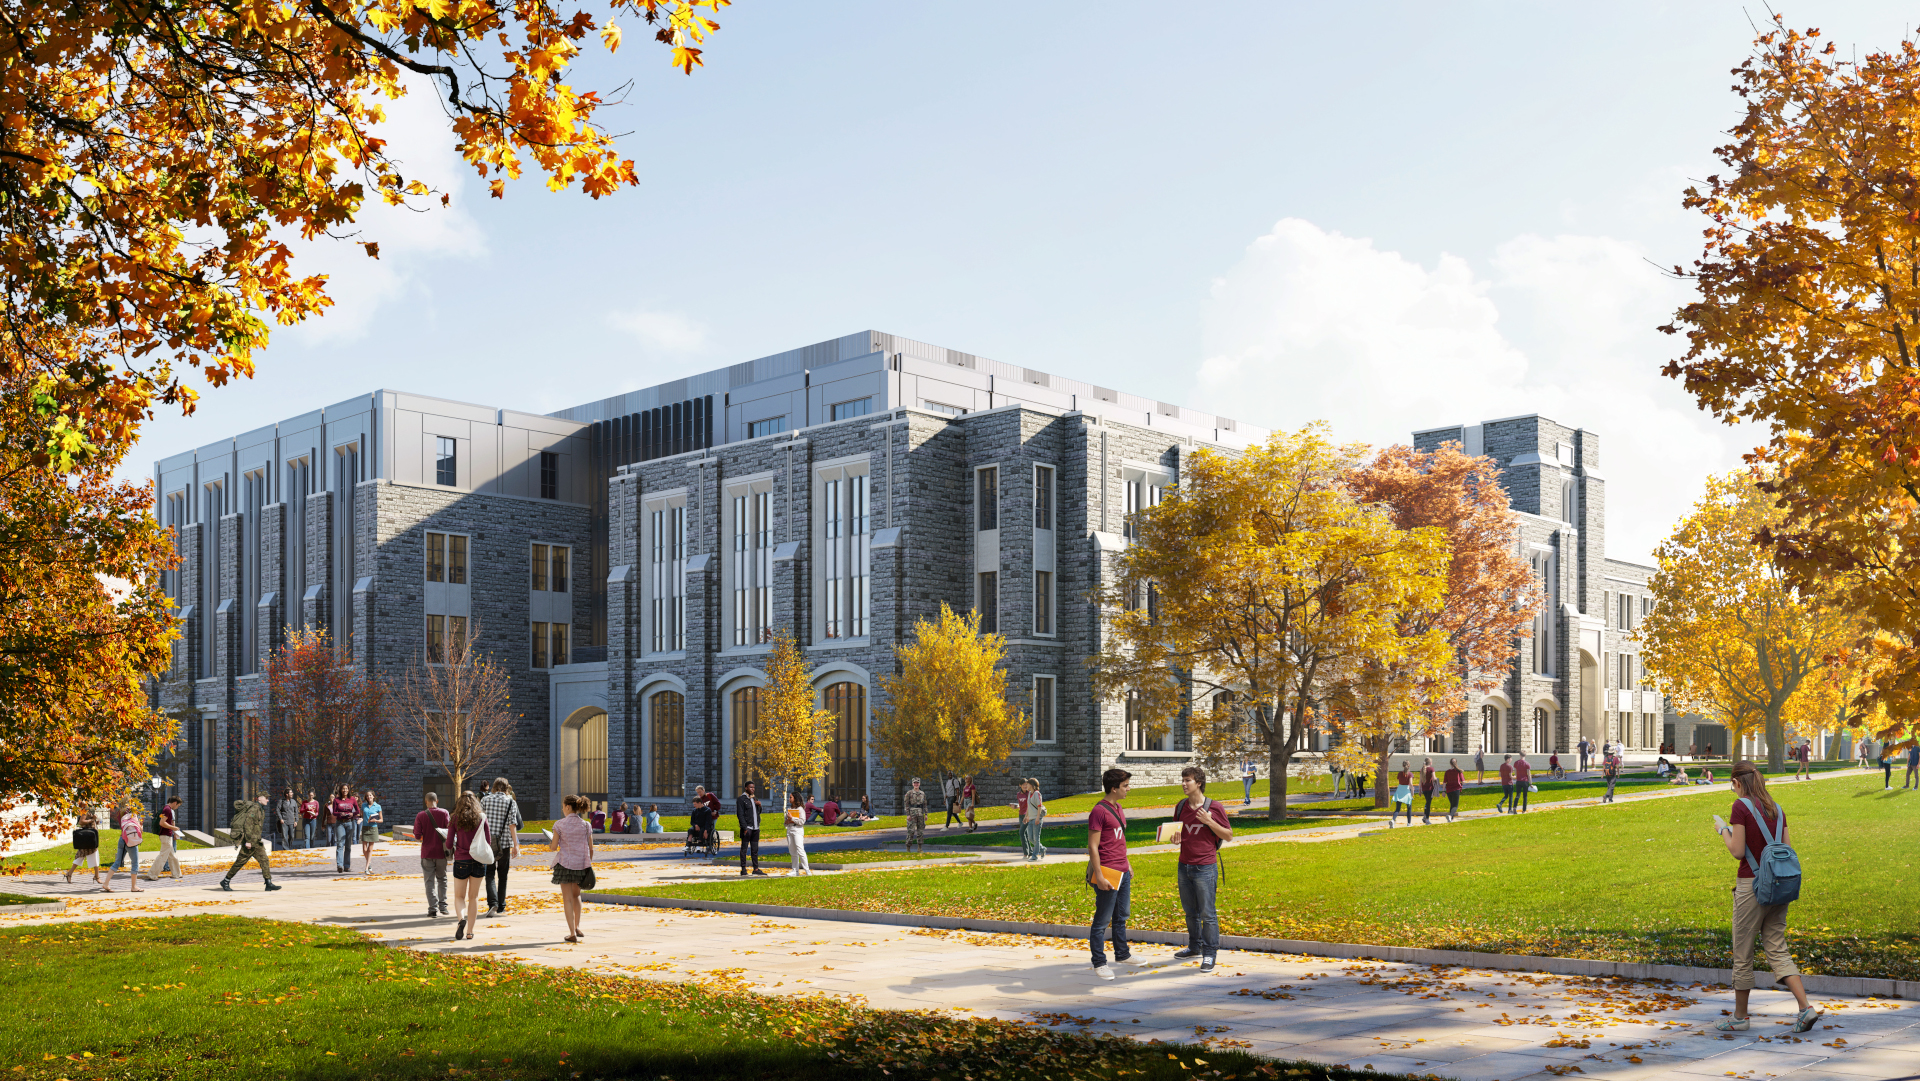
Green Link Pathways
Green Links, like the one outside of Mitchell Hall, will eventually create a 3.5-mile network of universally accessible pathways through the campus core, retrofitting Virginia Tech’s Blacksburg campus with thoughtful landscape architecture.
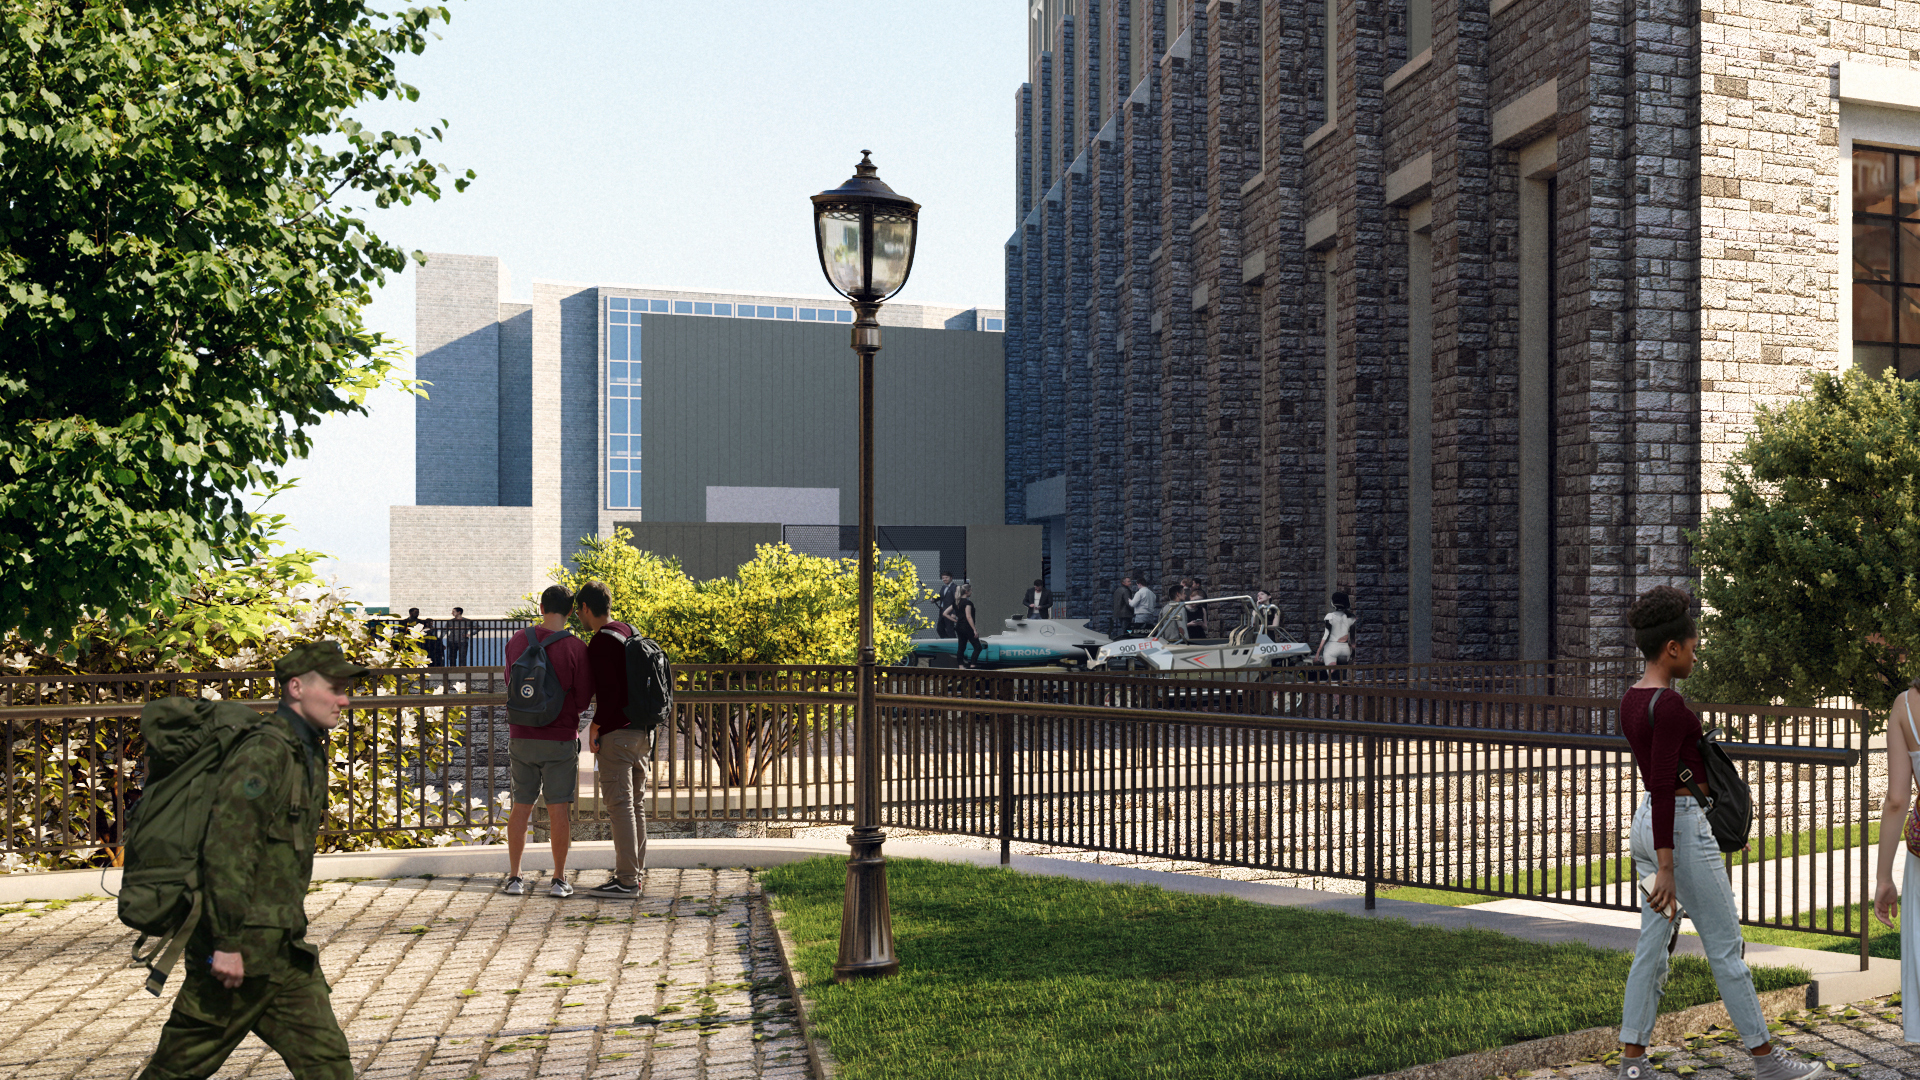
Outdoor Project Space
Next to the Advanced Manufacturing Corridor, This dedicated outdoor project space offers student teams an open-air overflow and layout area for working on cars, rockets, and other large-scale builds. High-bay garage doors allow new equipment, materials, and projects to be moved in and out the building easily.
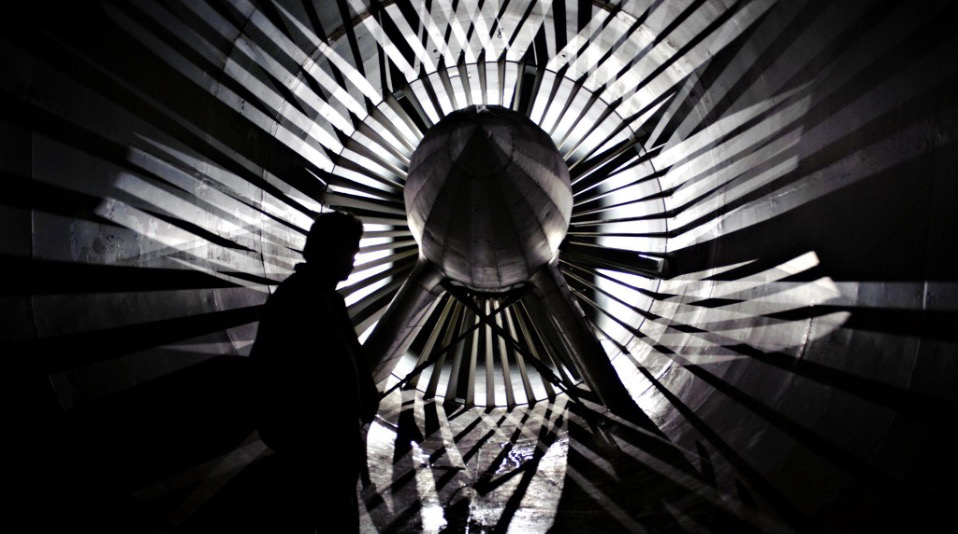
Wind Tunnel
Virginia Tech’s Stability Wind Tunnel, one of the largest university-operated wind tunnels in the United States, has been a fixture for research and testing since the late 1950s. Mitchell Hall will be purpose-built around this internationally recognized NATO model research facility.
With approximately 285,500 square feet across five stories, Mitchell Hall will be one of the largest buildings on Virginia Tech’s campus…
Nestled in the heart of Virginia Tech’s North Academic District, Mitchell Hall is a state-of-the-art engineering building designed to accelerate experiential learning and research innovation.
54,000sqft
Classrooms and instructional laboratories
12,400sqft
Design and demonstration spaces for student team-based projects for national competitions
56,000sqft
Research laboratory space
55,000sqft
Shared faculty, staff, and student office spaces
7,200sqft
Space for student advising, collaboration, teaming, studios, and instructional labs
The
Atrium
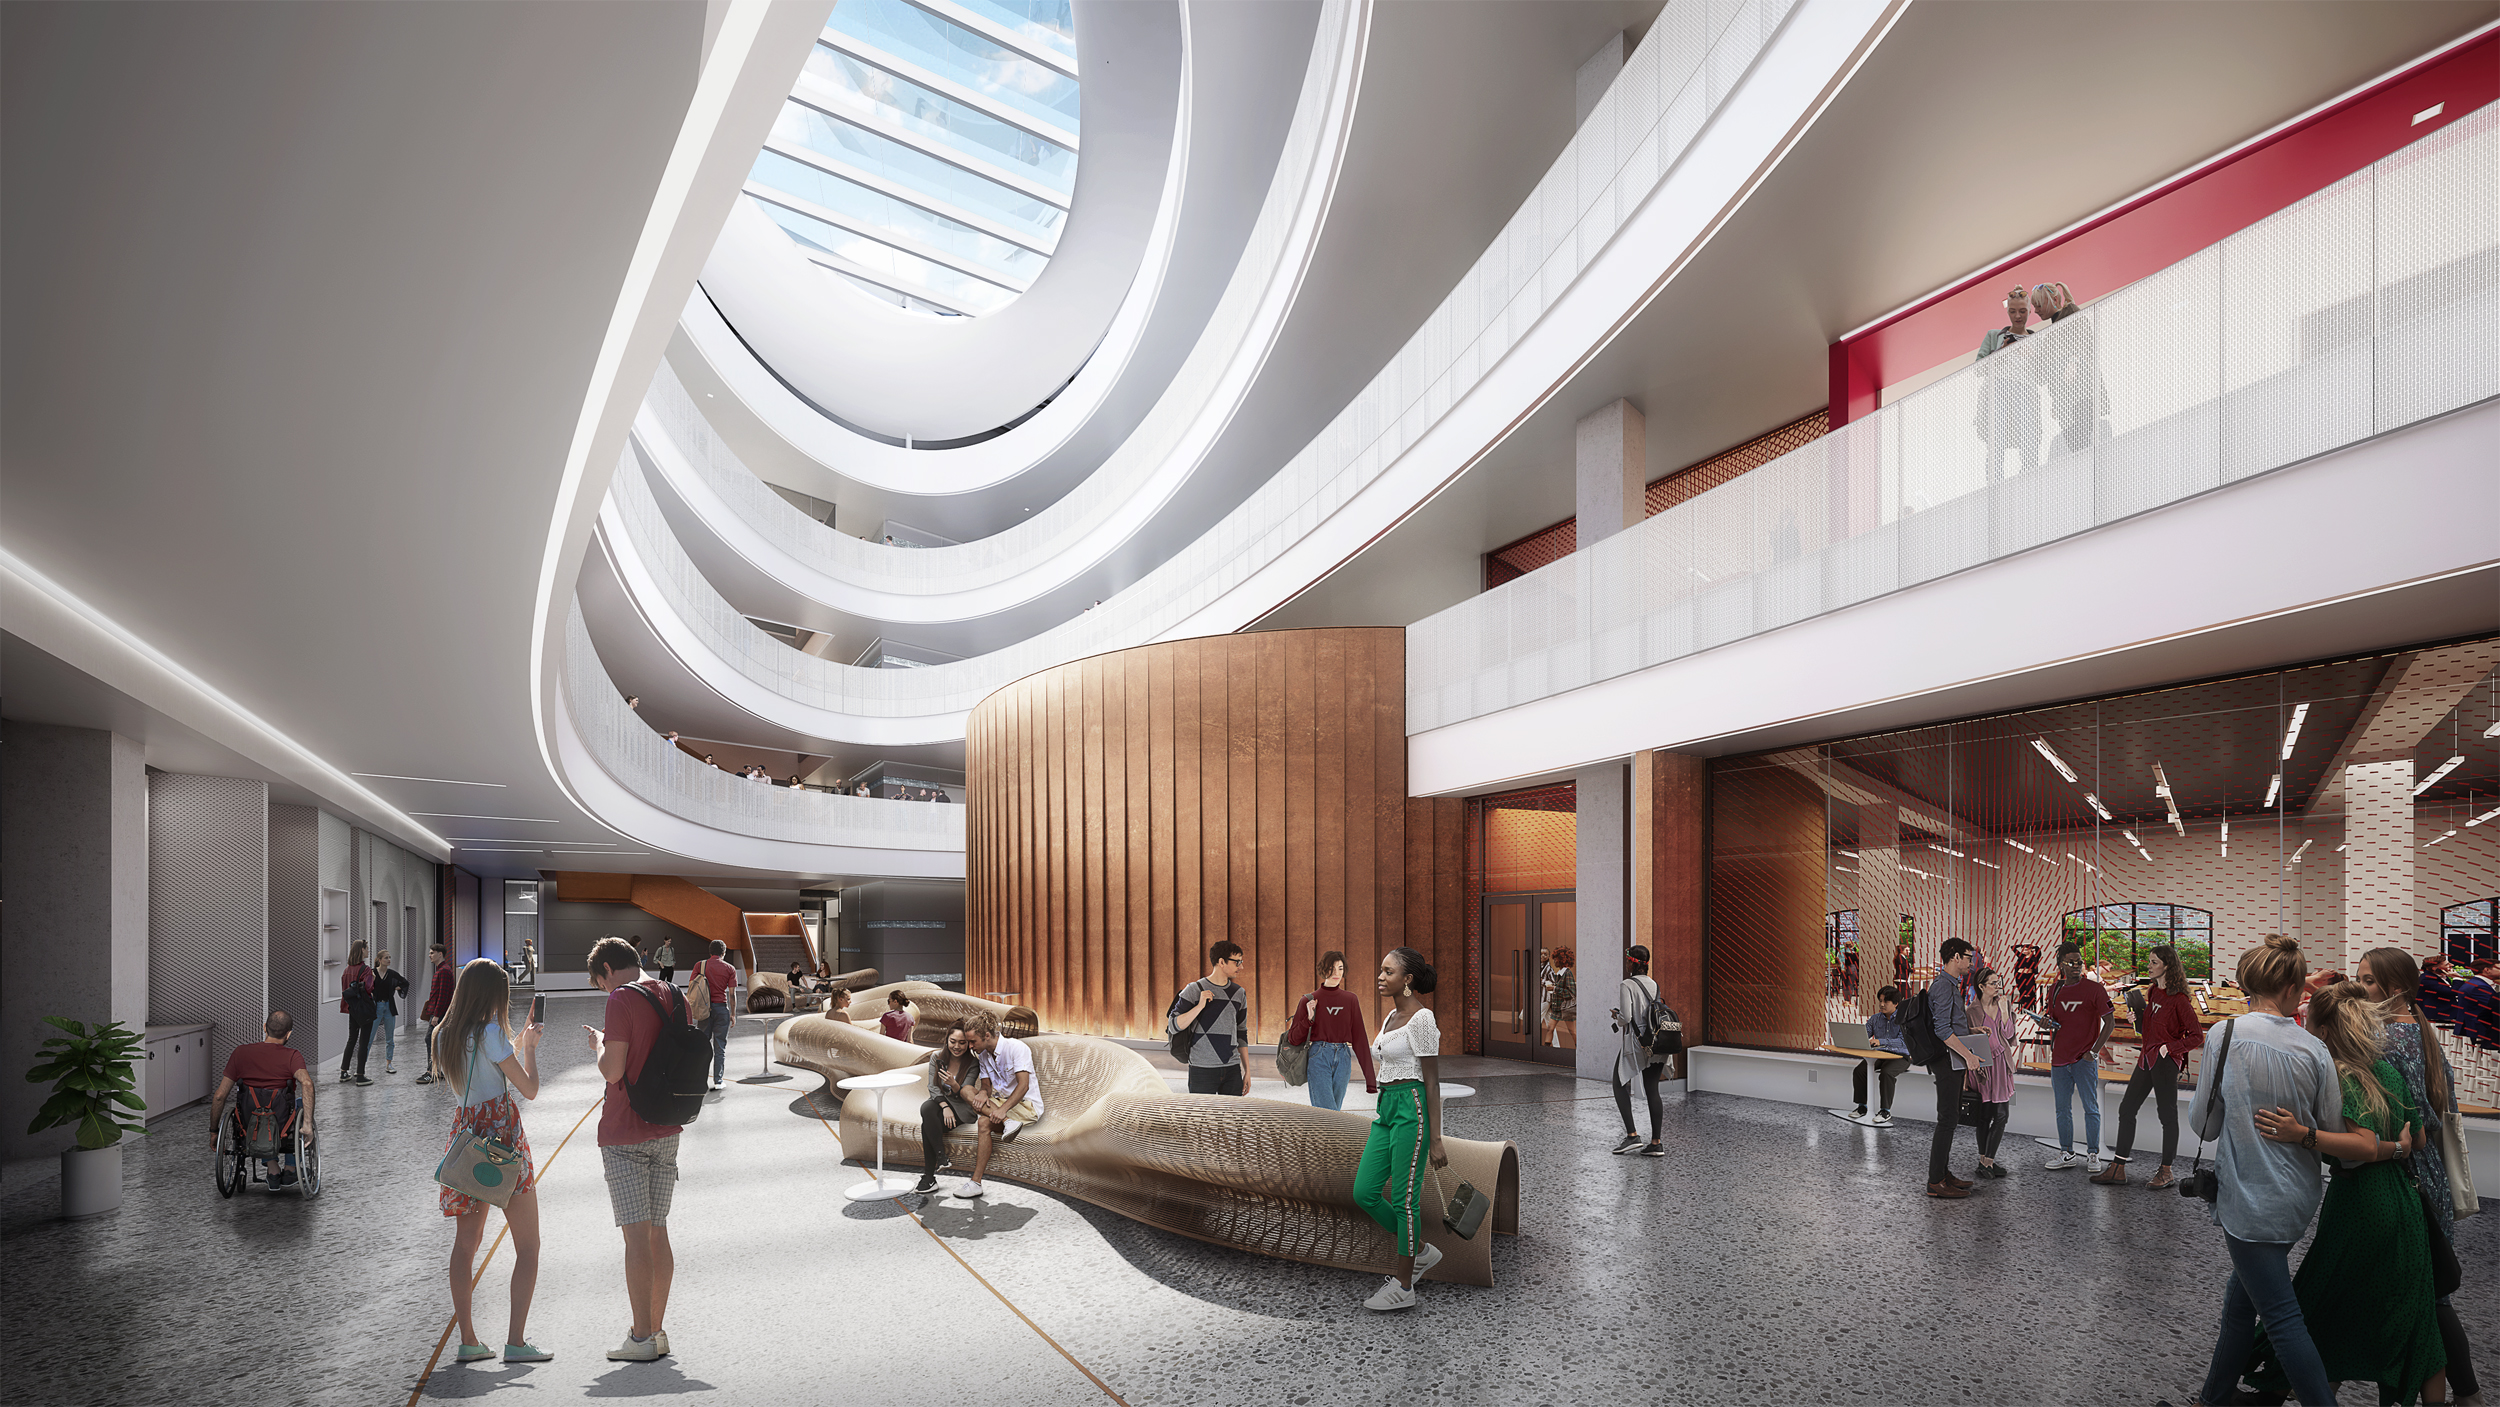
At the heart of Mitchell Hall’s design is a striking atrium that channels natural light to the center of each floor, boosting the building’s sustainability.
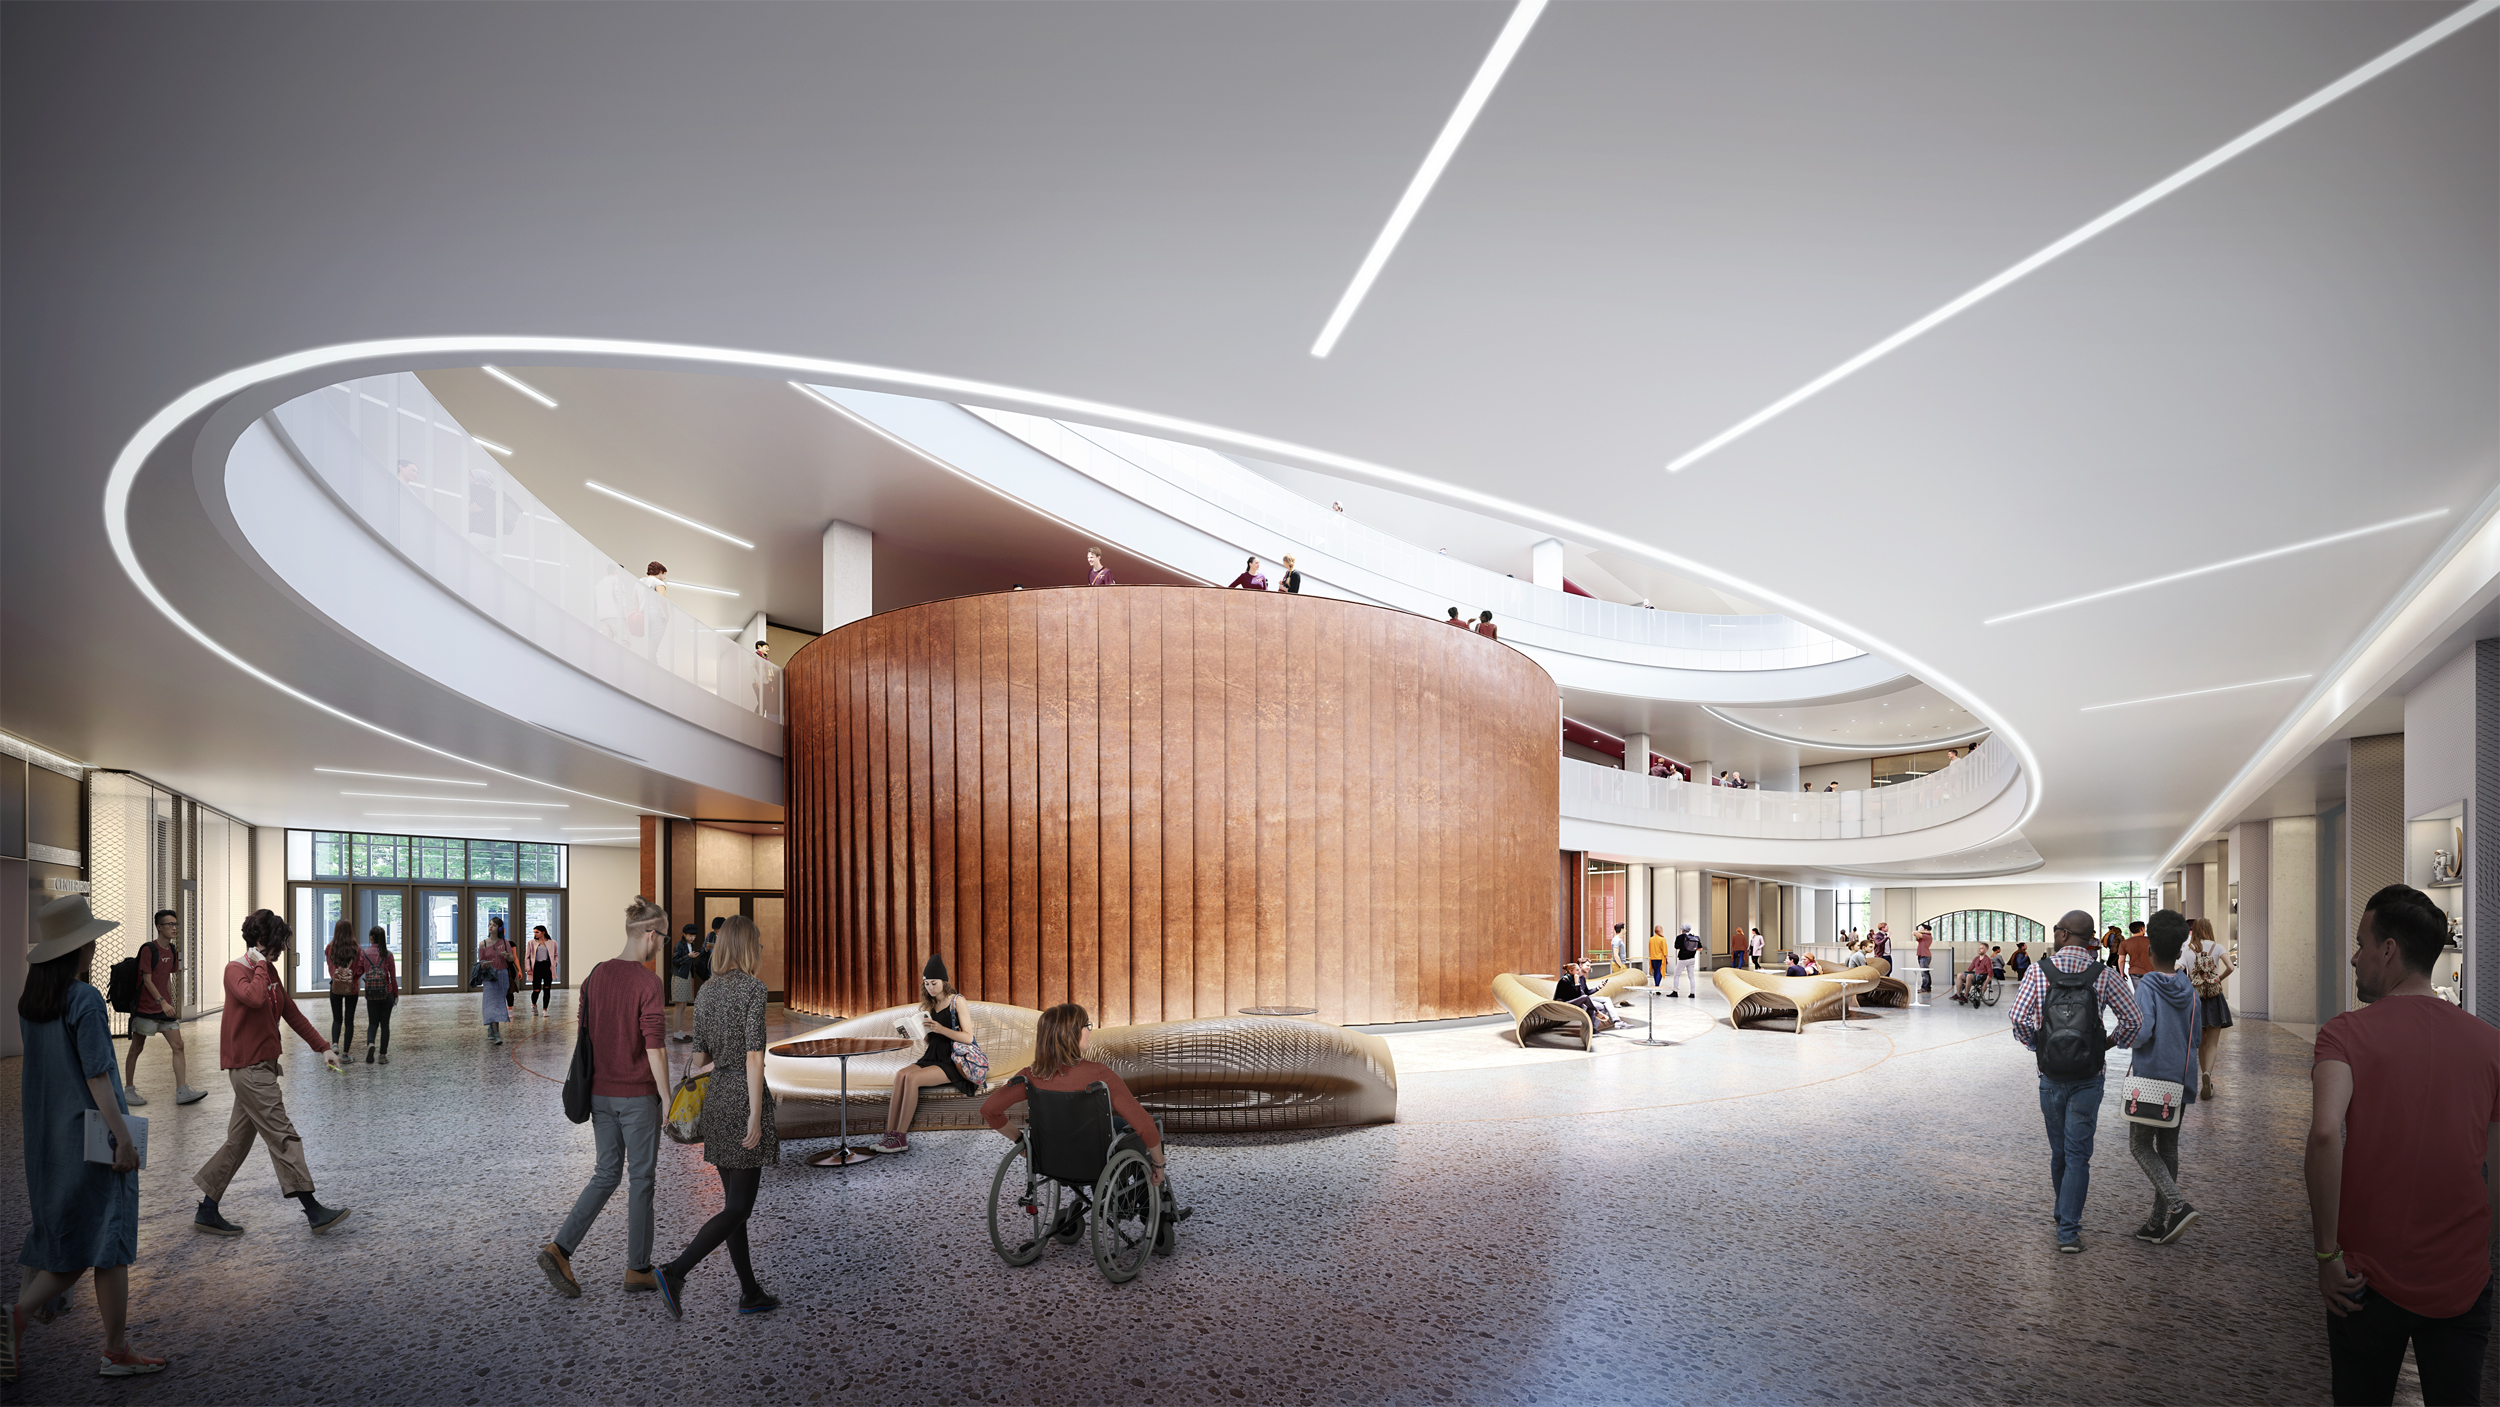
On the main level, the atrium offers a daylight-flooded gathering space for students to study or meet up between classes.
The
Frith
Lab
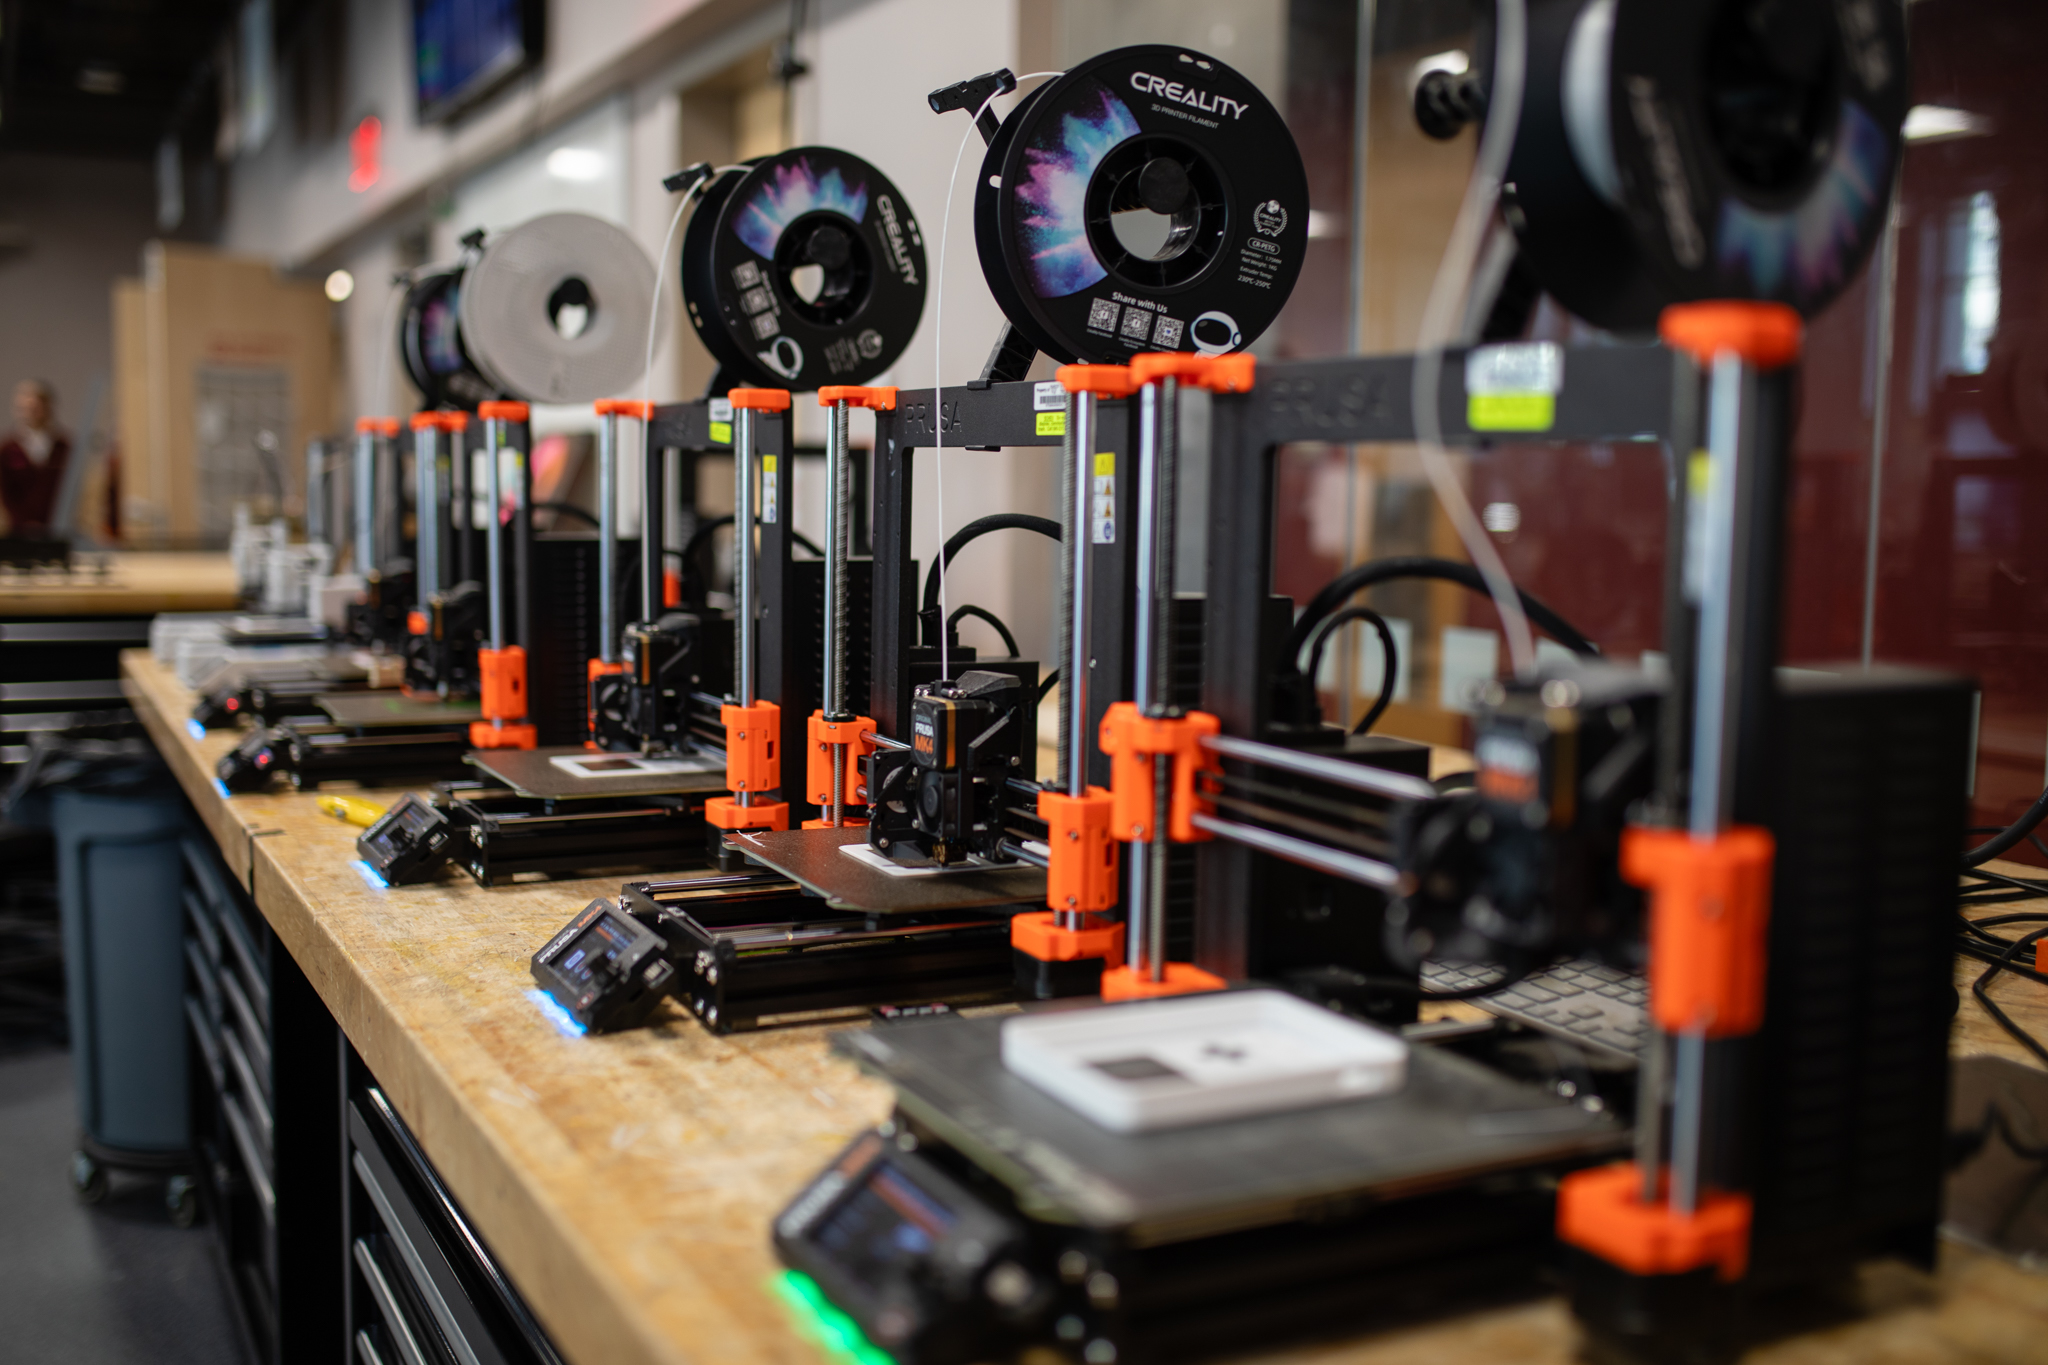
Freedom to explore — and fail. That’s the goal of the new Frith Lab, a fully equipped makerspace where first-year engineering students can experiment with 3D printers, laser cutters, metalworking equipment, soldering irons, and more.
Established in 1998 by a philanthropic gift from Ray Frith ’51 and Violet Frith, the lab features more than $150,000 of equipment. With 6,500 square feet, the new space will more than double the capacity of its current location in the Classroom Building.
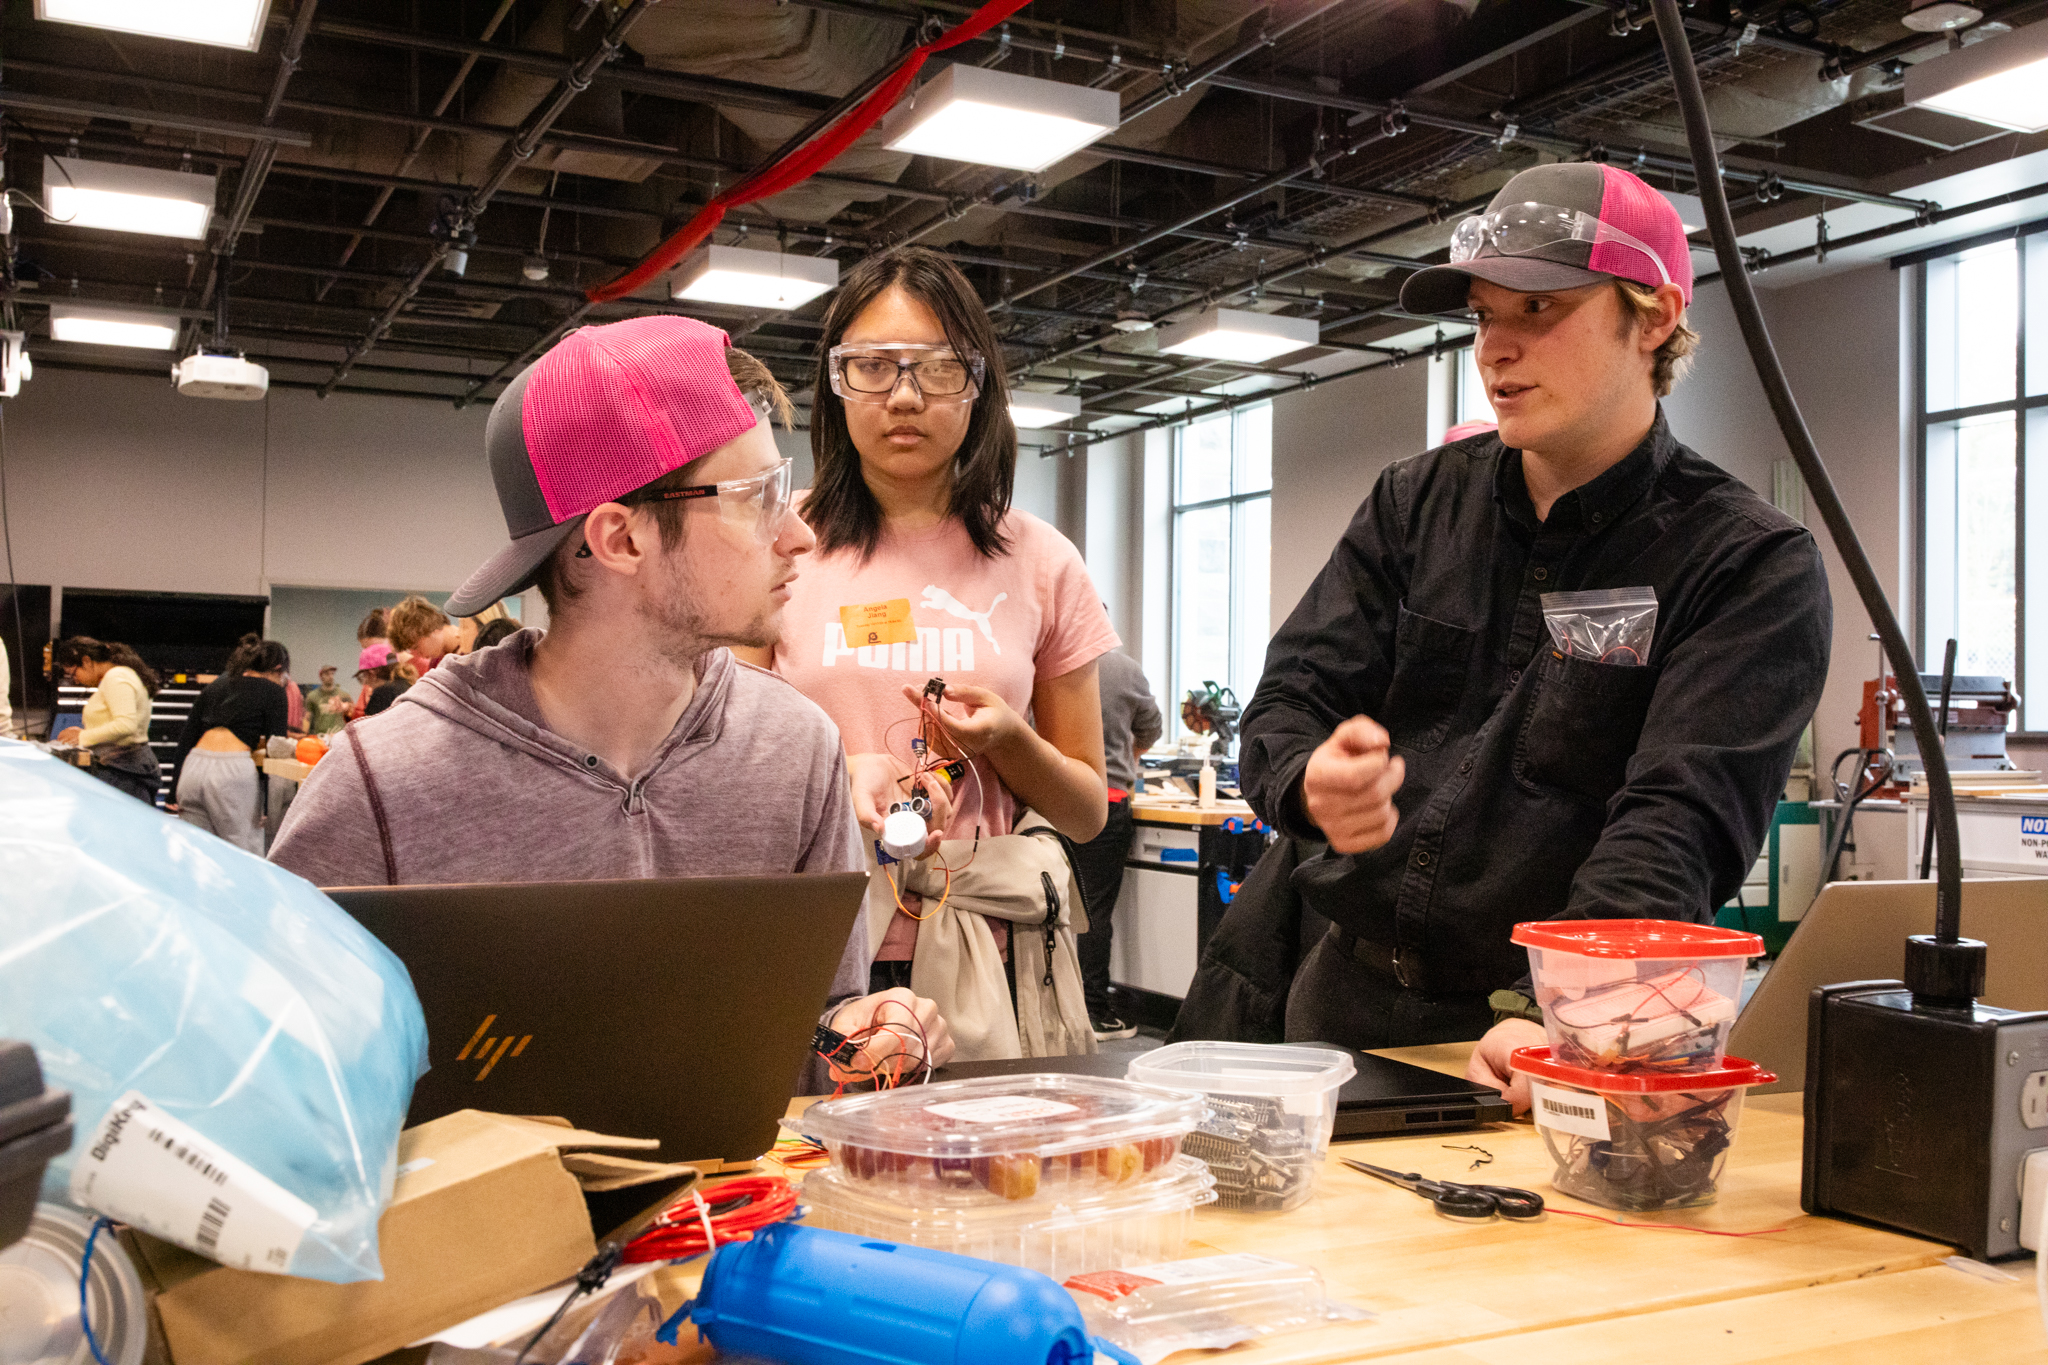
"Putting Frith Lab and the engineering education classrooms so close together means quick access for first-year engineering students and faculty. When all the materials and tools you could want are across the hall, it's easy to go try something new. And even if it doesn't work out — that's just part of the fun."
The
Stability
Wind
Tunnel
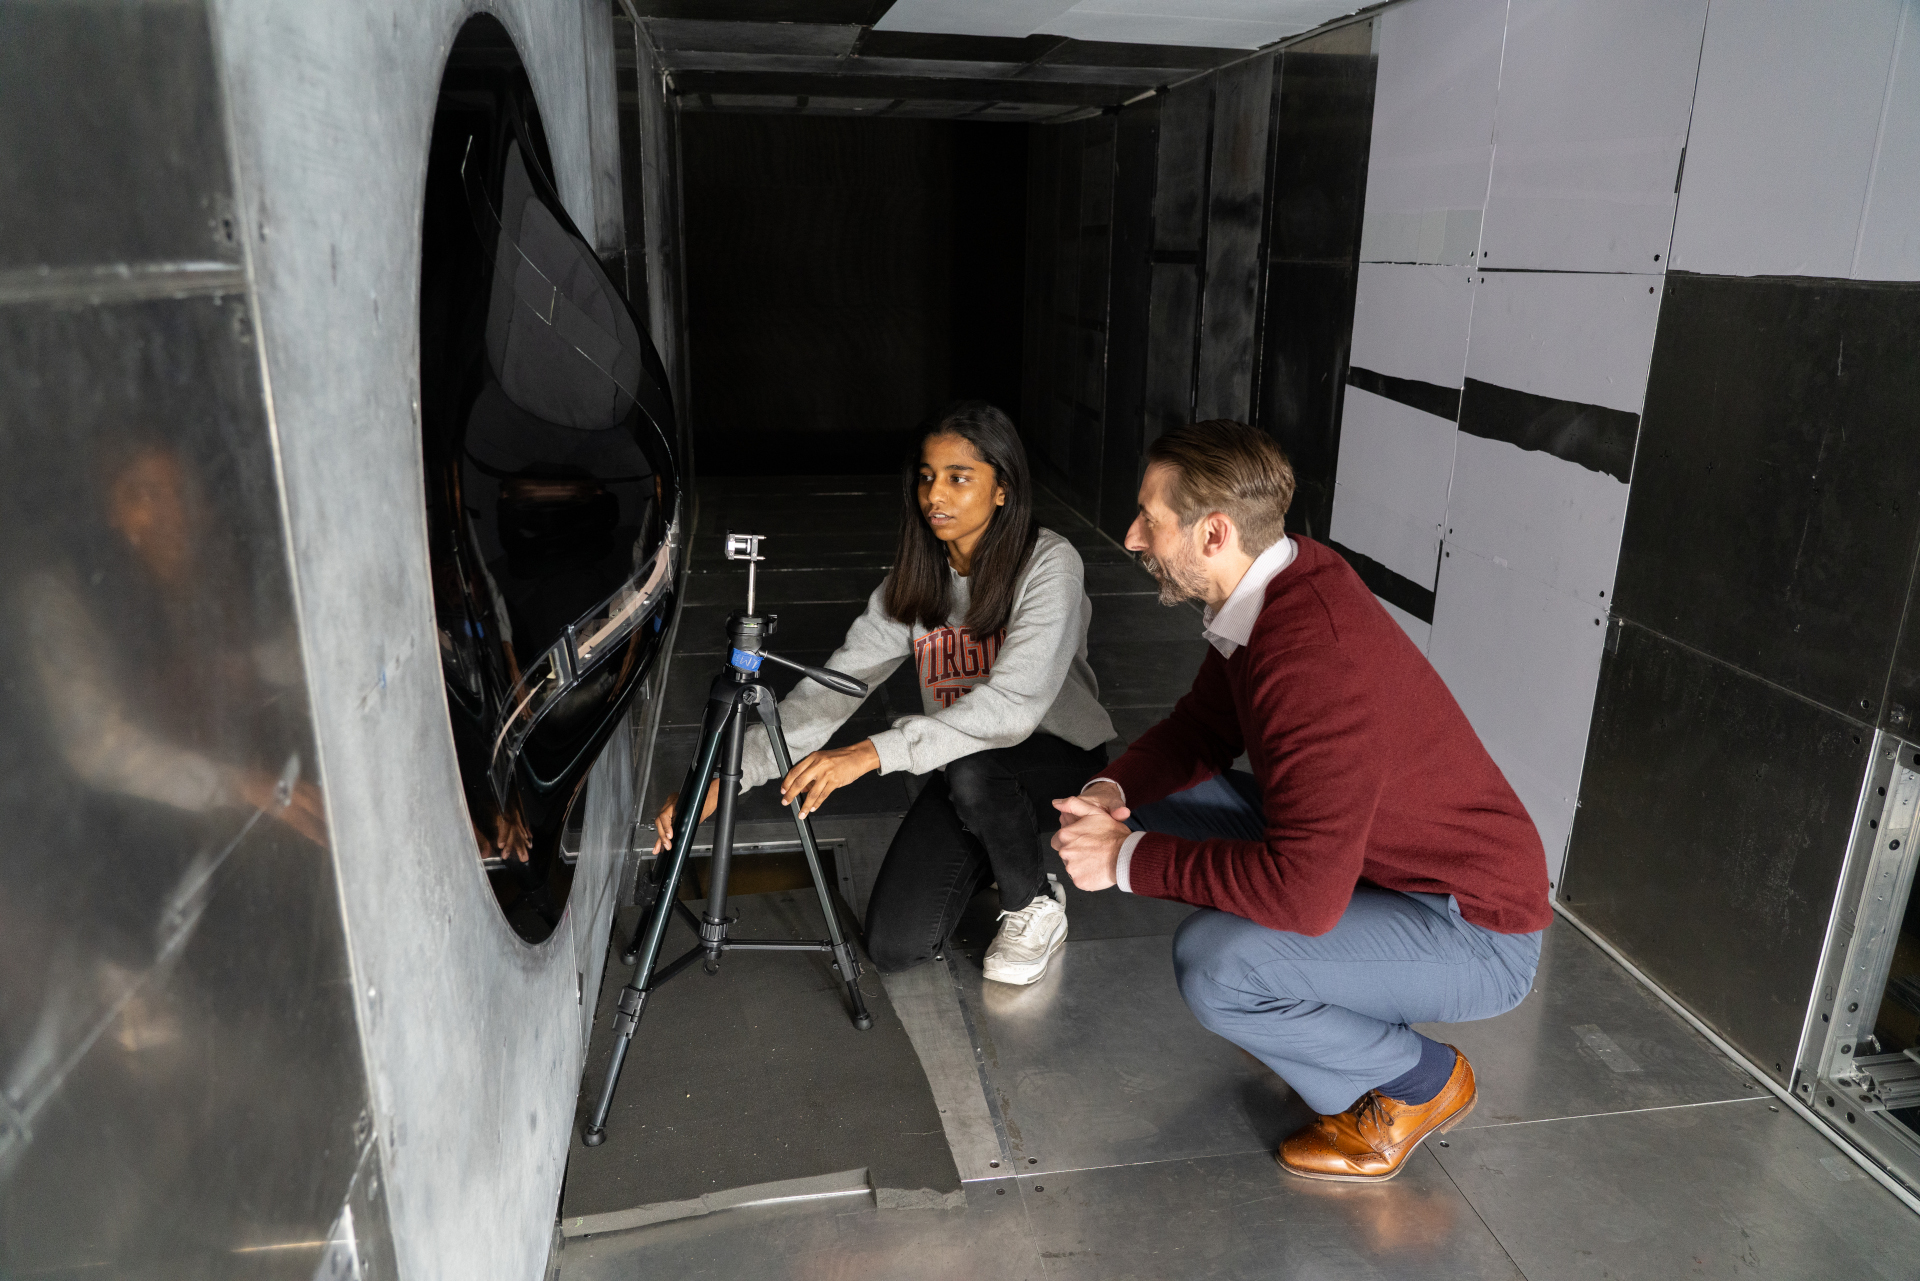
The Stability Wind Tunnel’s new home in Mitchell Hall will identify it as one of the College of Engineering’s key research assets. Generous lab space will allow more undergraduates to use the tunnel to participate in key sponsored research efforts, while relevant labs like the Experimental Aeroacoustics Laboratory and the Aerospace and Ocean Engineering Machine Shop will get new homes nearby in Mitchell Hall.
The new 15-foot diameter fan will more than double the tunnel’s power — and make it 10 times quieter.
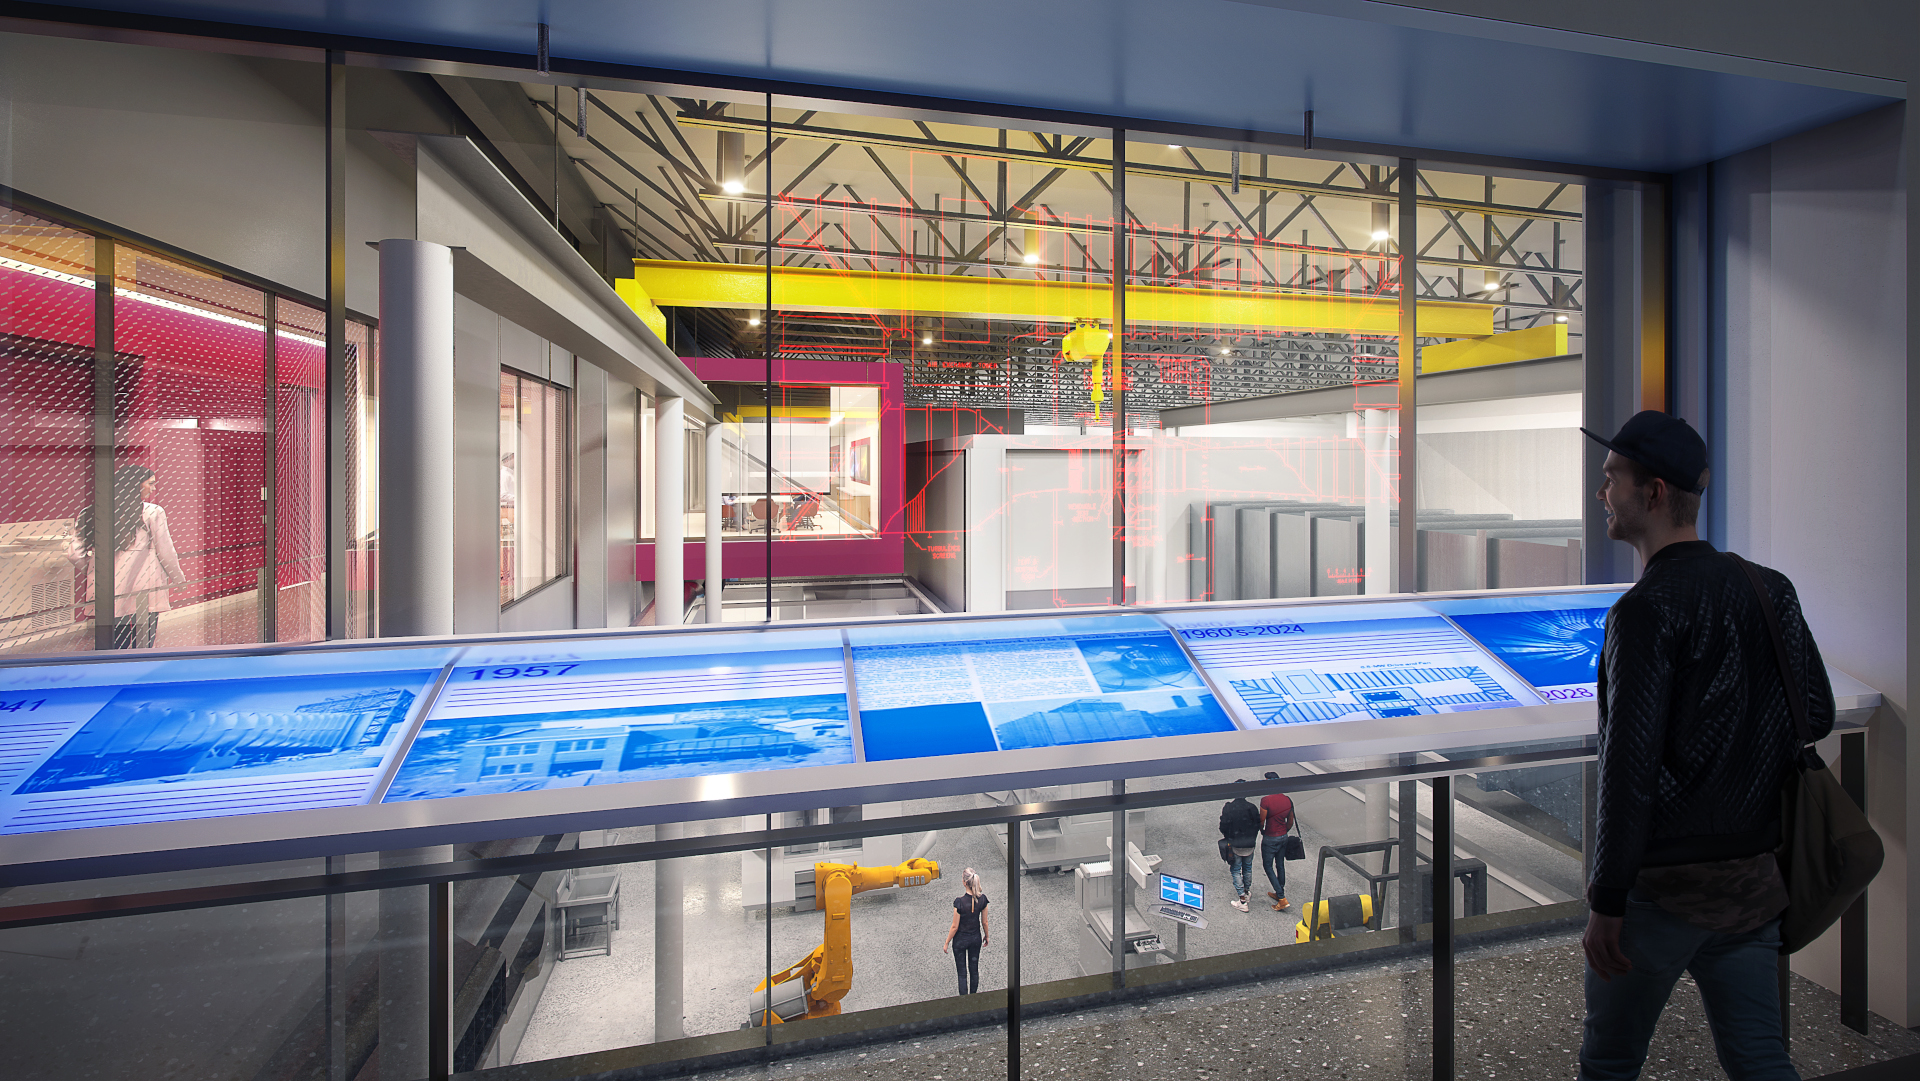
The wind tunnel overlook creates a powerful connection between people and discovery. For the first time, the Stability Wind Tunnel will be located inside a building, and large windows will allow students, industry partners, and visitors to observe cutting-edge research and experiential learning in action.
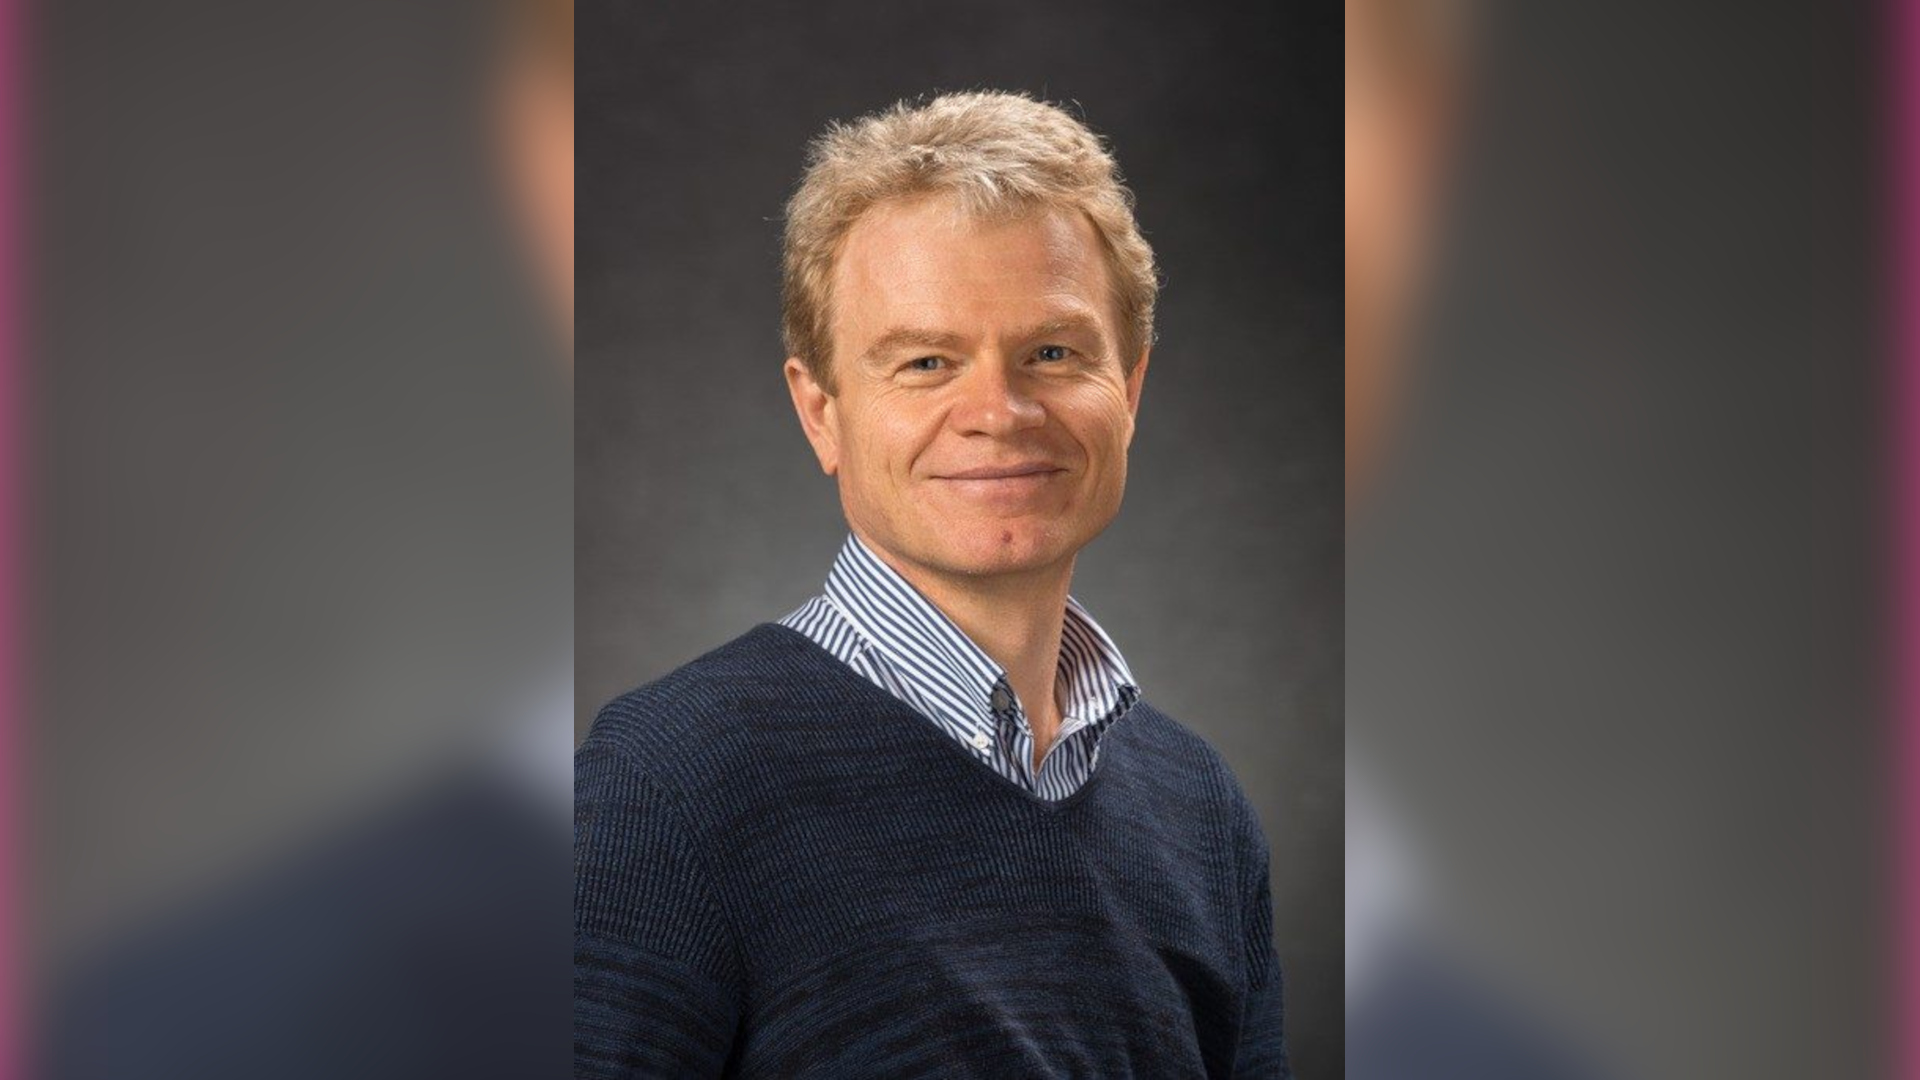
“We often combine research tests with undergraduate education, so students get to engage in a real experiment. The educational component is critical. Merging the research and educational missions of the university is what Mitchell Hall is all about.”
Heraldry
In keeping with Virginia Tech’s collegiate Gothic architecture, Mitchell Hall will bear custom-designed heraldry: ornamental medallions whose visual elements hint at the work happening inside.
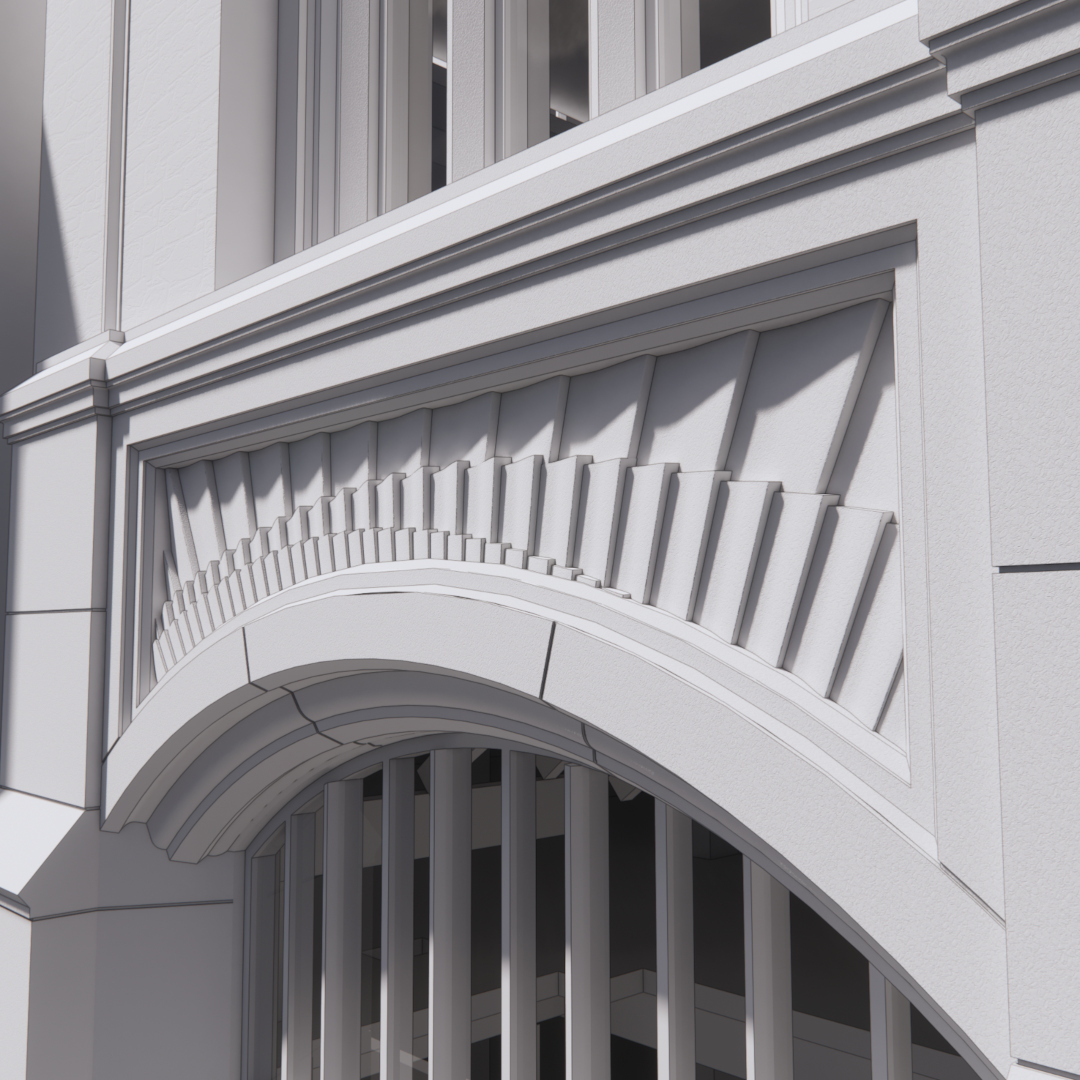
Fluid Motion and Wind Tunnel Research
The fluid motion and wind tunnel research design features propellers, fan blades, and layered motion forms, evoking both air and water movement, tying past research to current innovation.
Aerospace and Space Systems Tower
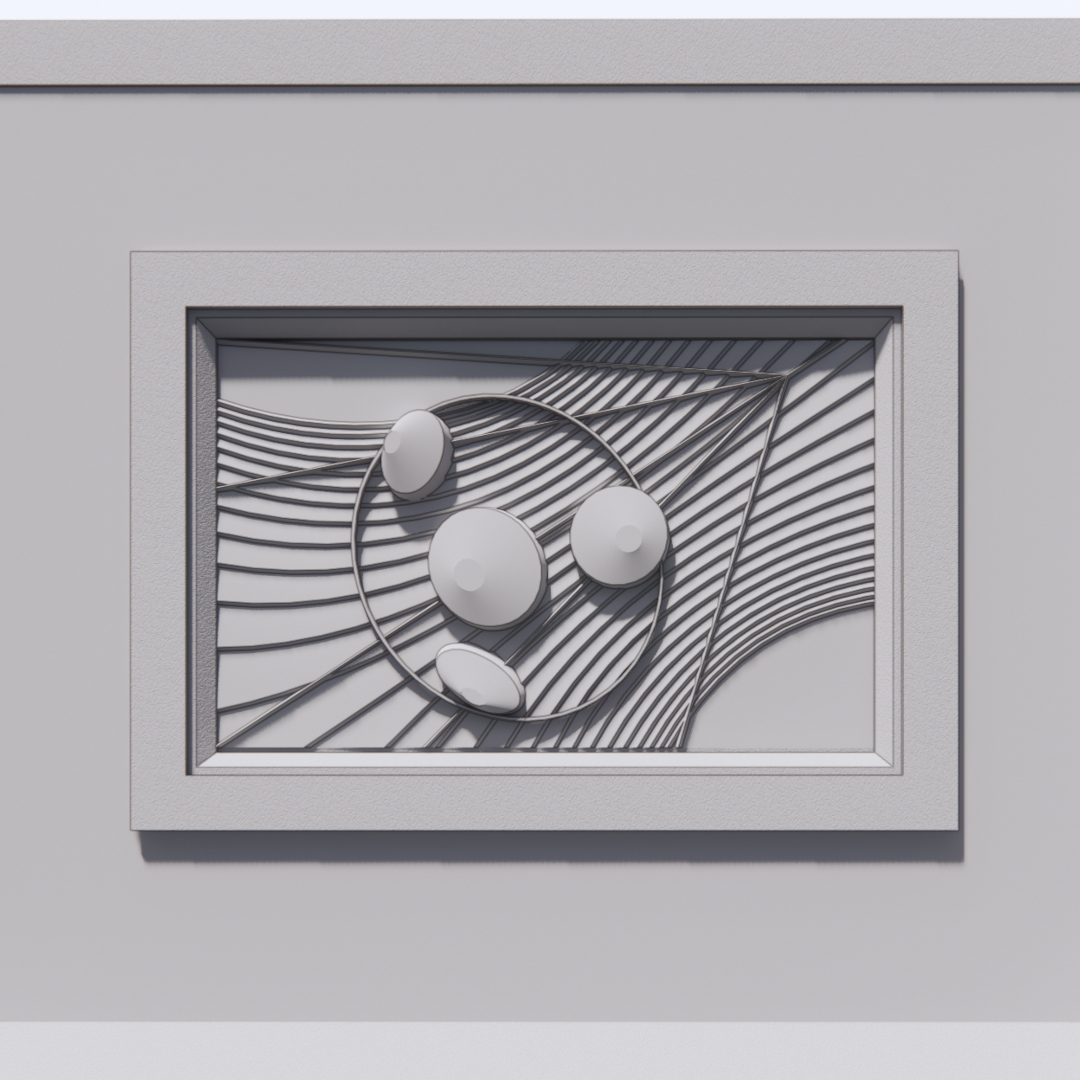
The aerospace and space systems tower design features orbital paths and rotational forms inspired by the motion of satellites and the shape of reaction wheels that control and stabilize spacecraft.
Advanced Manufacturing
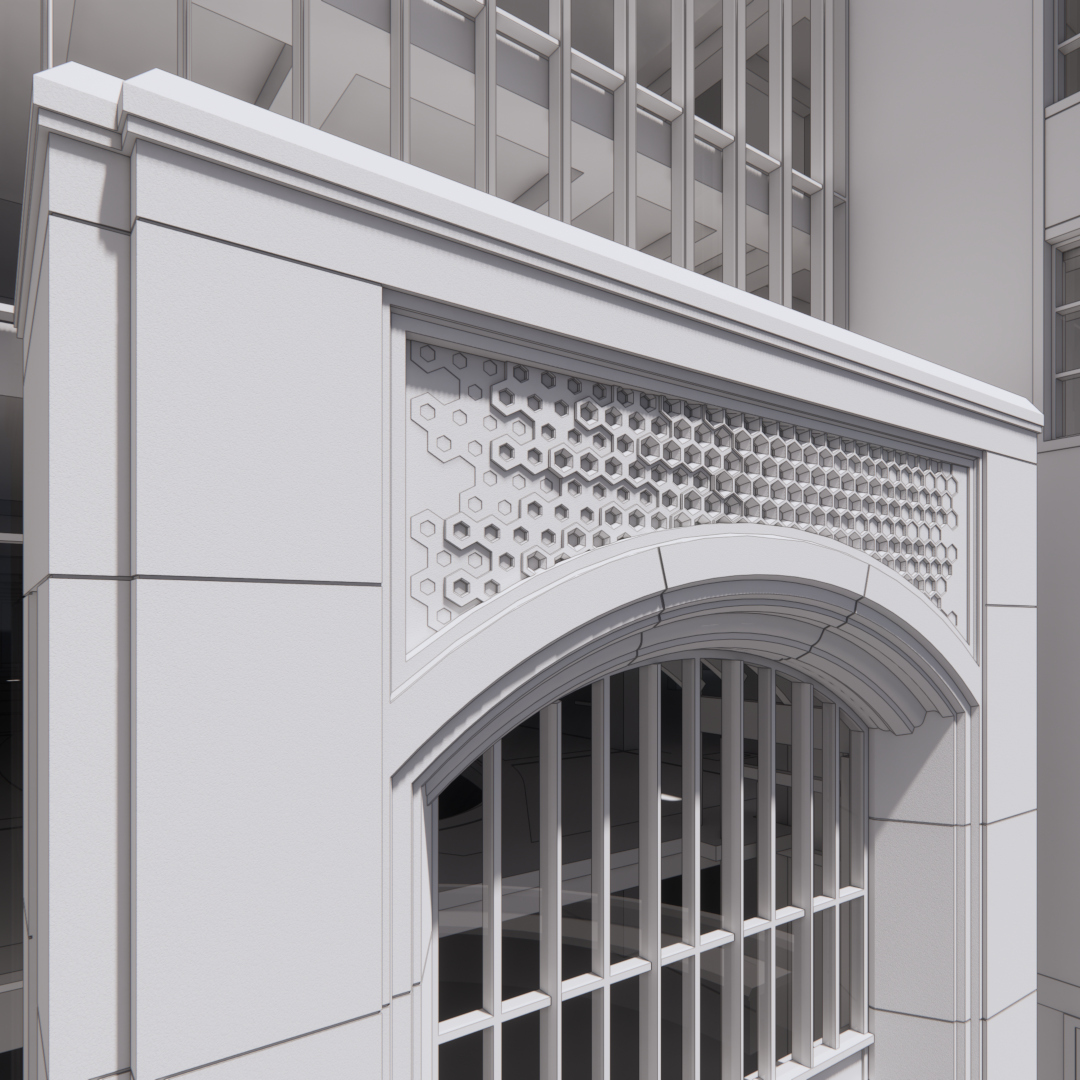
The advanced manufacturing design represents three core manufacturing processes: formative, additive, and subtractive.
The
Manufacturing
Corridor
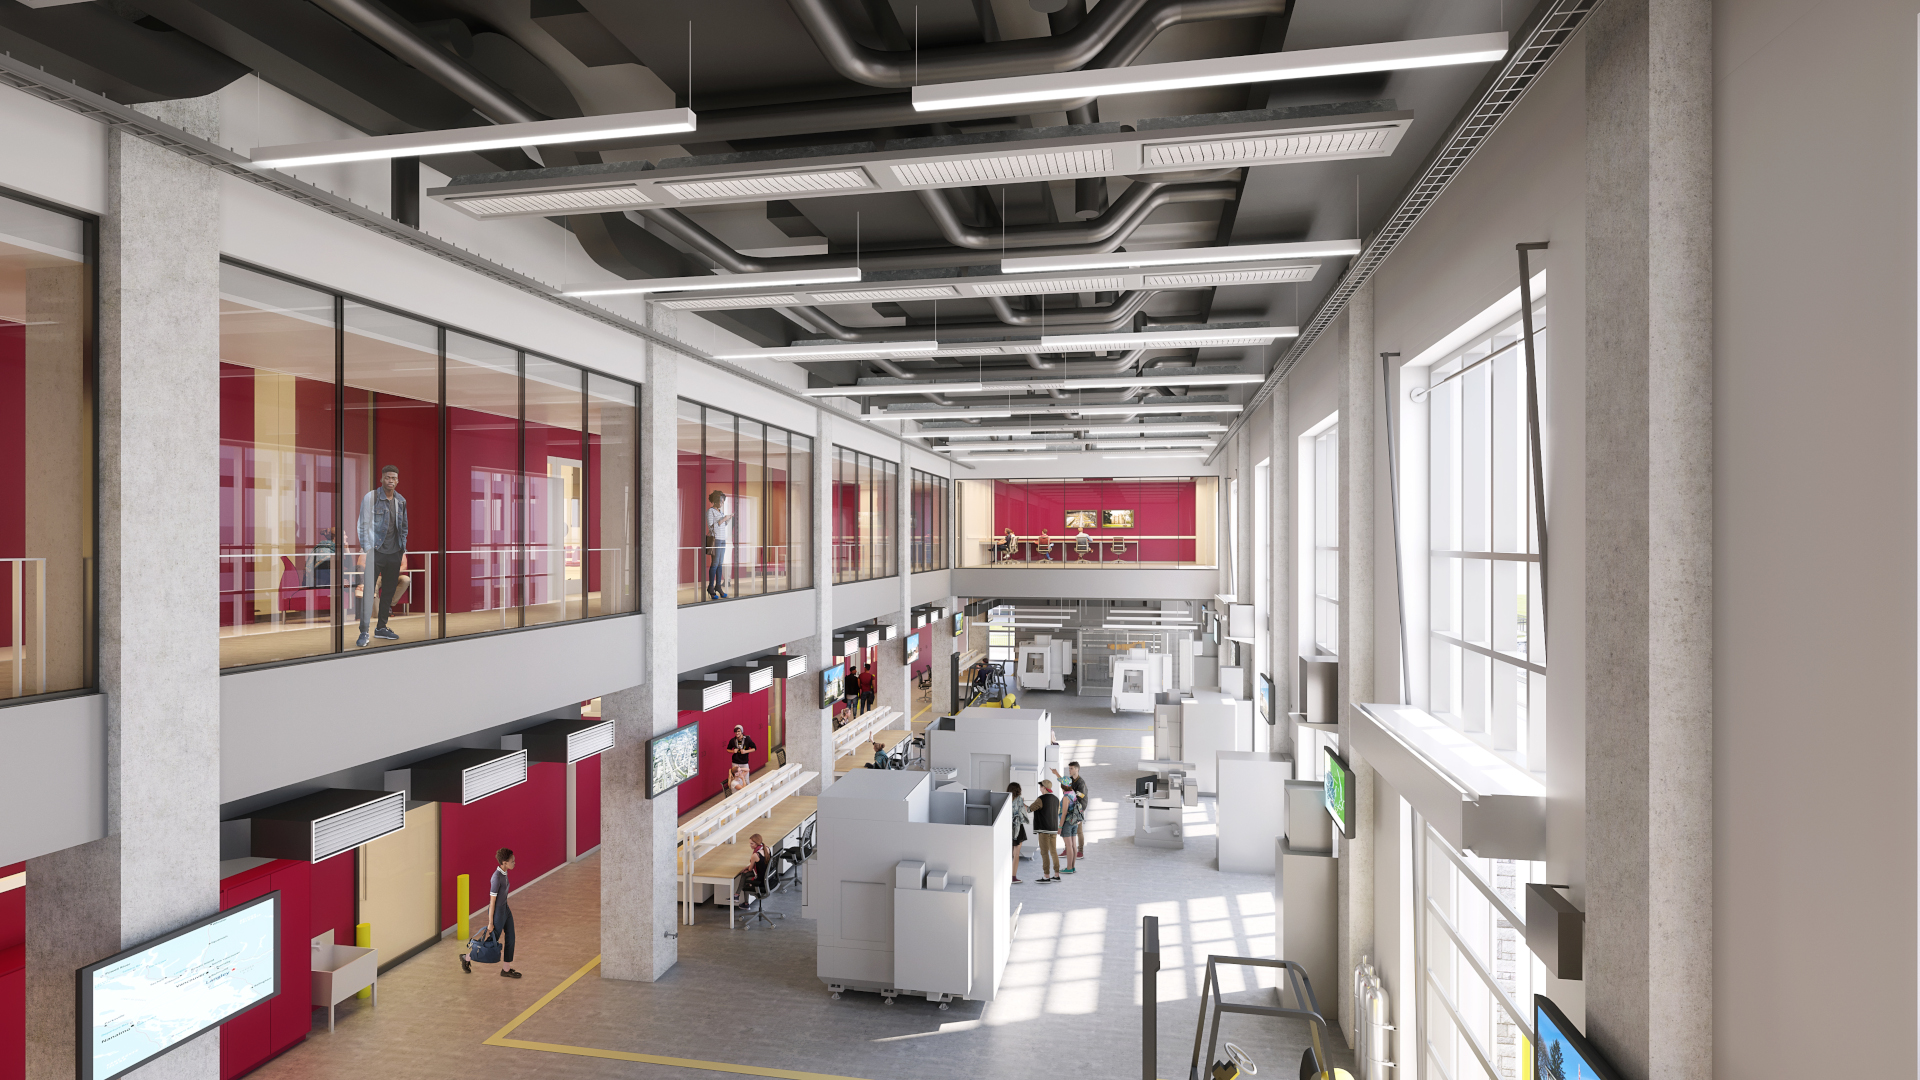
As advanced manufacturing, from robotics to computational design, is integrated into the engineering curriculum, Mitchell Hall’s 6,000-square-foot manufacturing corridor will offer a sandbox for studying its principles.
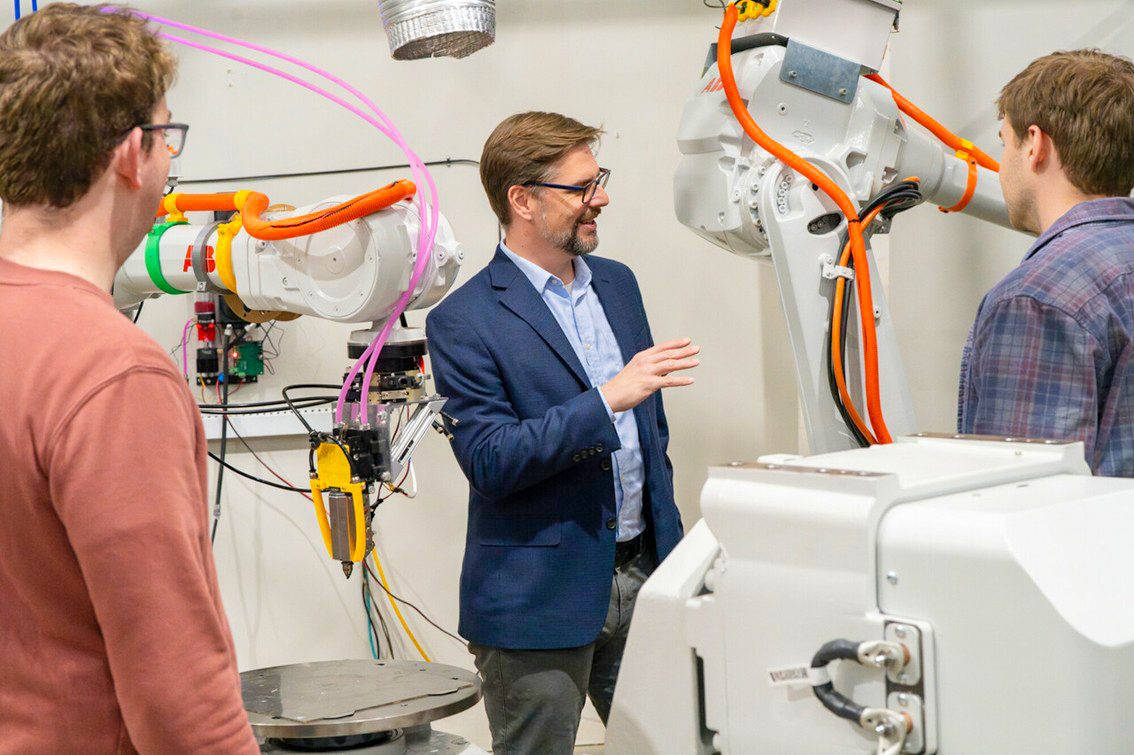
“This space provides us with a way to engage students at a scale that we haven’t been able to do before. Faculty can do hands-on demonstrations of fundamental engineering principles, undergraduates and grad students can work on their own projects and research, and industry partners can showcase their technologies to a large audience. I aspire for it to be a national model of how things are done.”
The
Round
Classroom
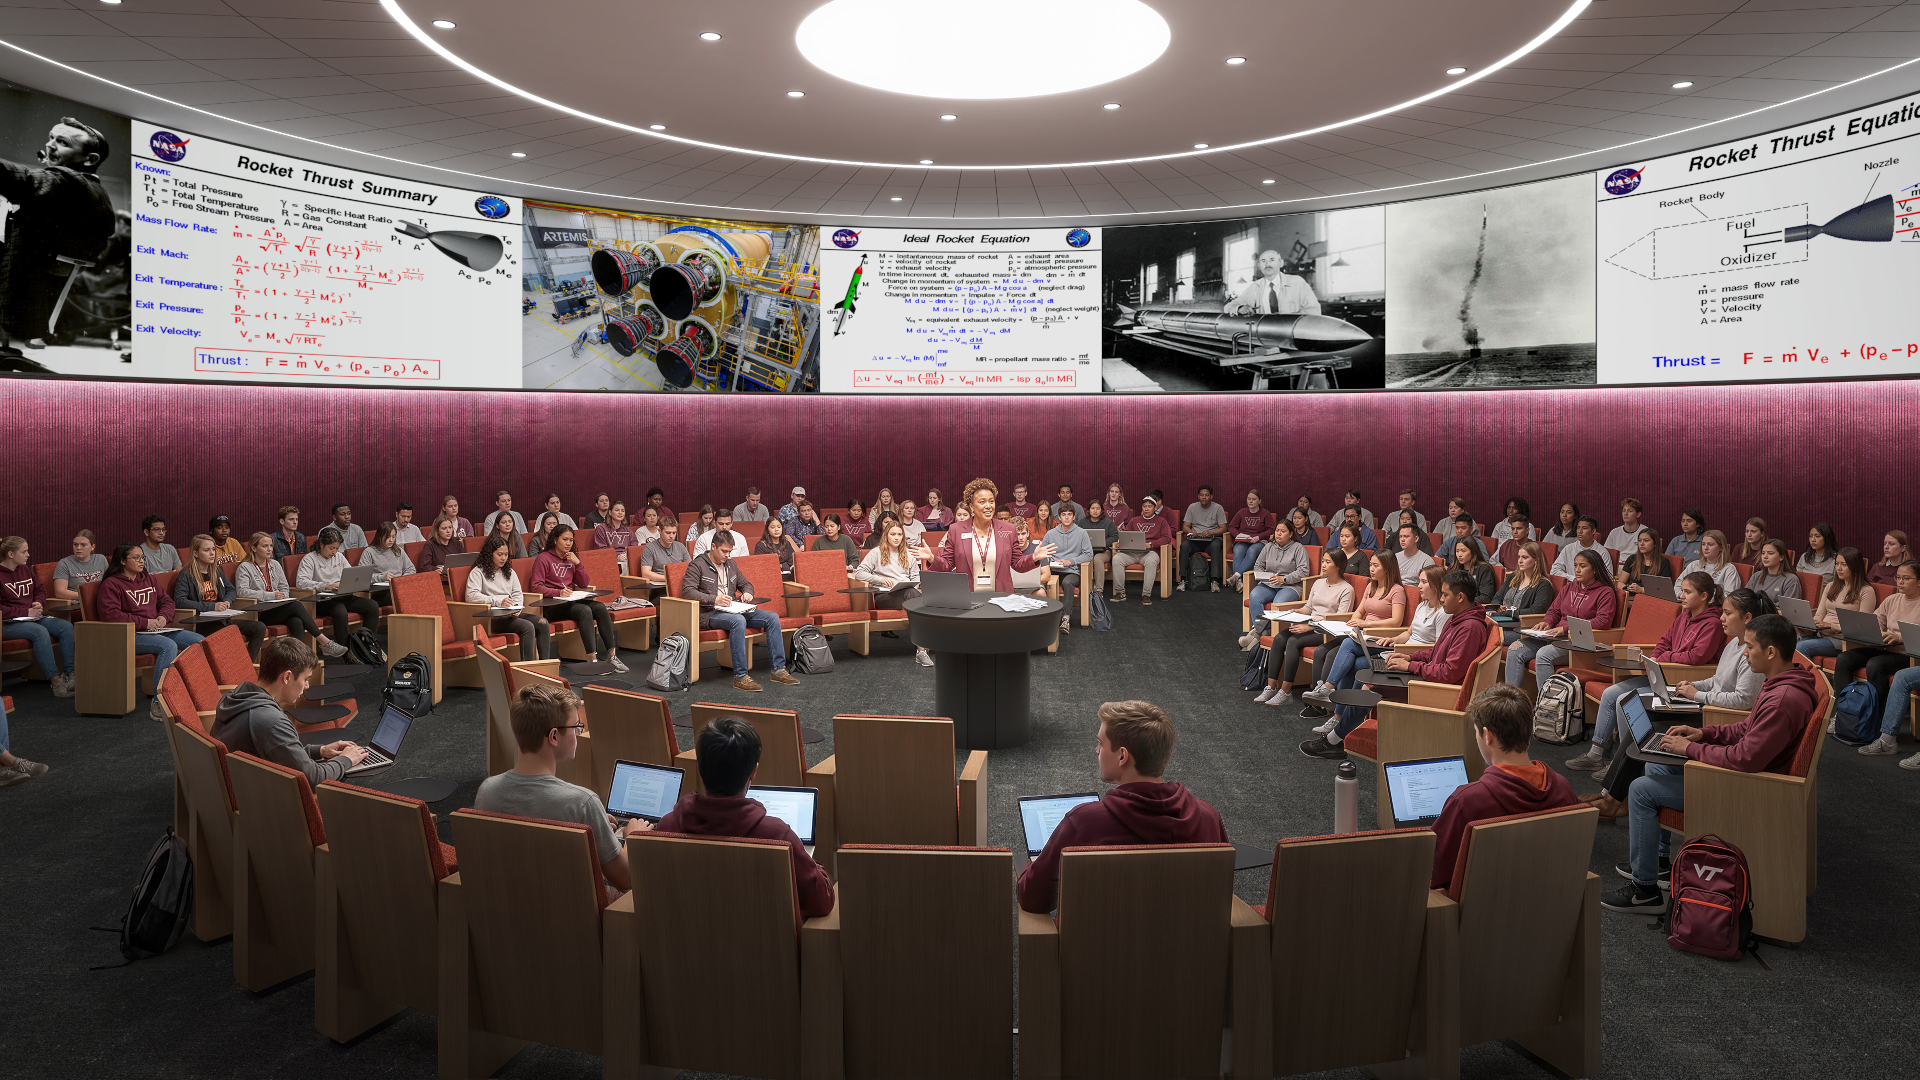
It’s a rarity on university campuses, but a circular classroom could be the ultimate learning environment.
Because the instructor is positioned in the center of this 200-person space, students are never far from the speaker, so they feel more connected. Multiple large screens placed around the room ensure that content is visible from any angle.
The tiered, multi-row layout maintains clear sightlines while preserving intimacy, allowing a large group to function more like a smaller, interactive class.

“The decision to implement a circular classroom into Mitchell Hall reflects our commitment to creating unique and interactive learning environments that enhance our students’ educational experiences. With 360-degree views, the cutting-edge design will foster connection among students, faculty, and the course content, creating a more engaging and collaborative classroom experience.”
The
CEED
Space
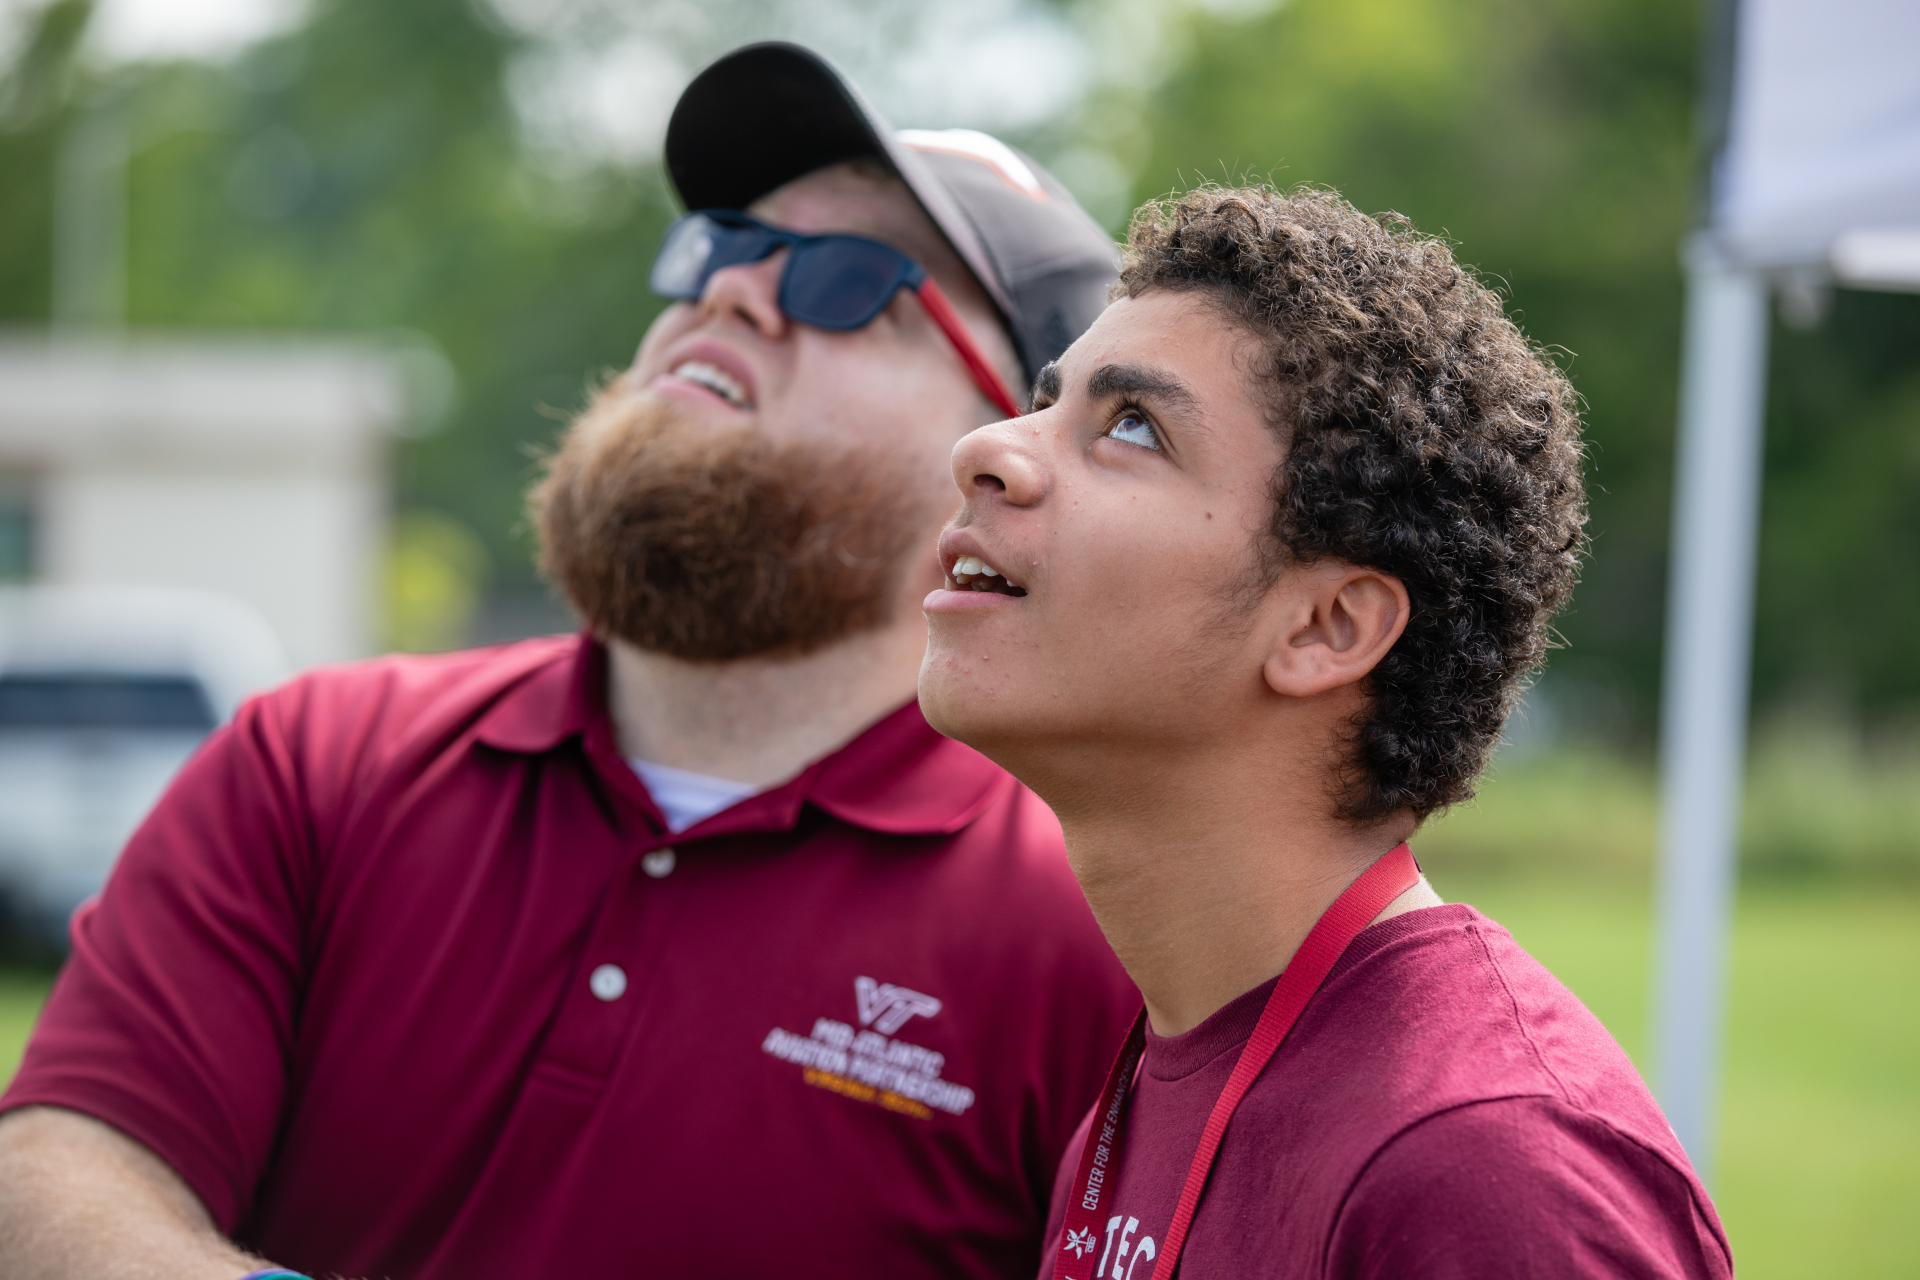
Support for students starts here, in a new space for the Center for Engineering Excellence and Discovery (CEED), the college’s arm for undergraduate and pre-college student programming.
The third-floor space will include a multipurpose lounge where engineering students can gather for group activities, professional meetings, or study sessions. Visitors will have access to the CEED support team, whose open-door policy makes them available for drop-in conversations.
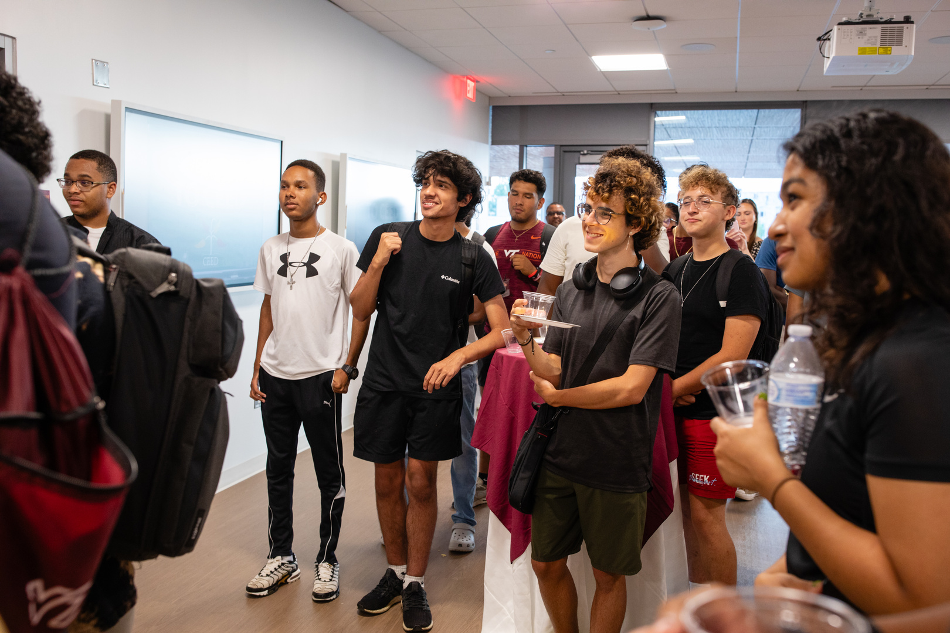
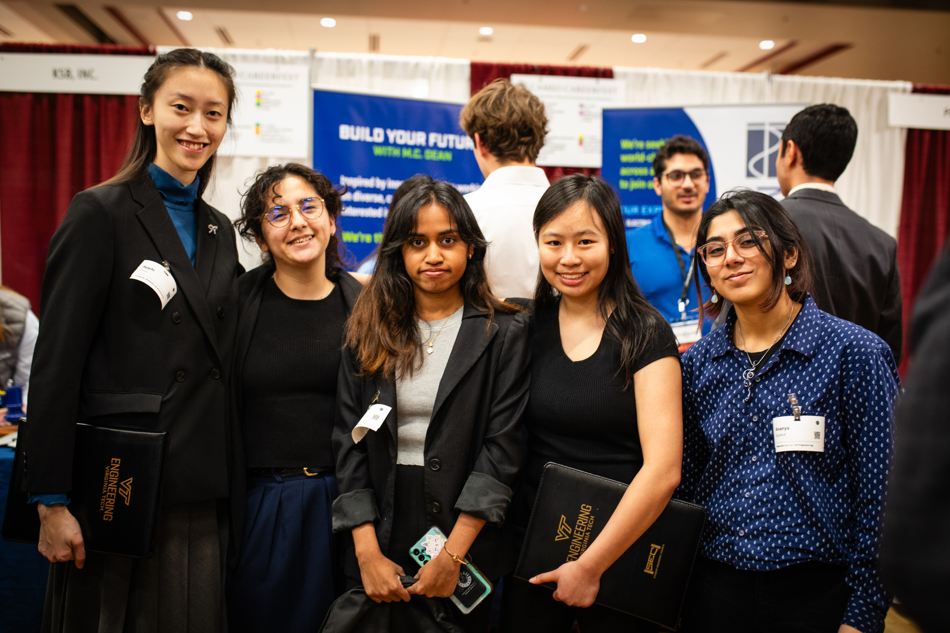
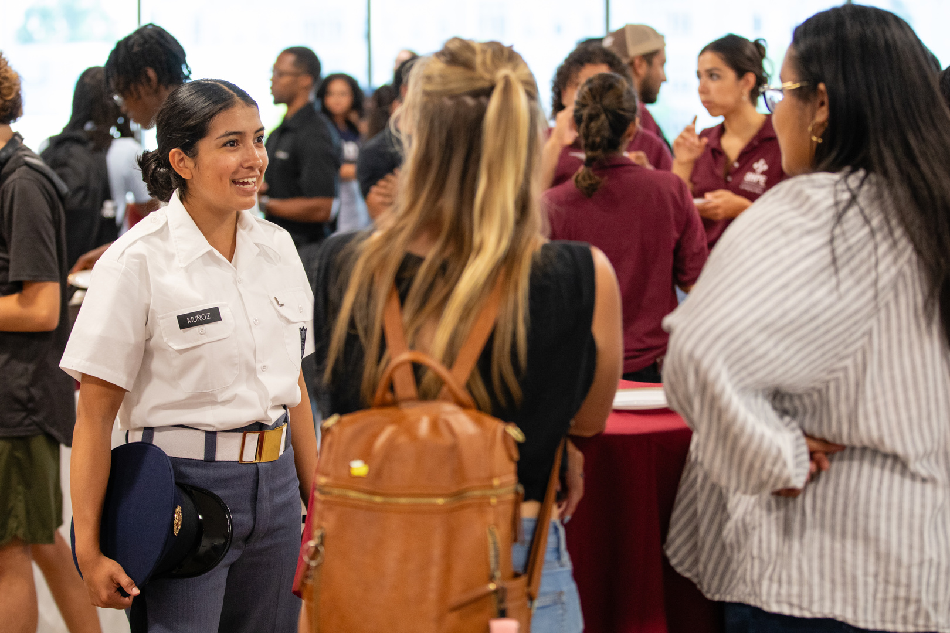

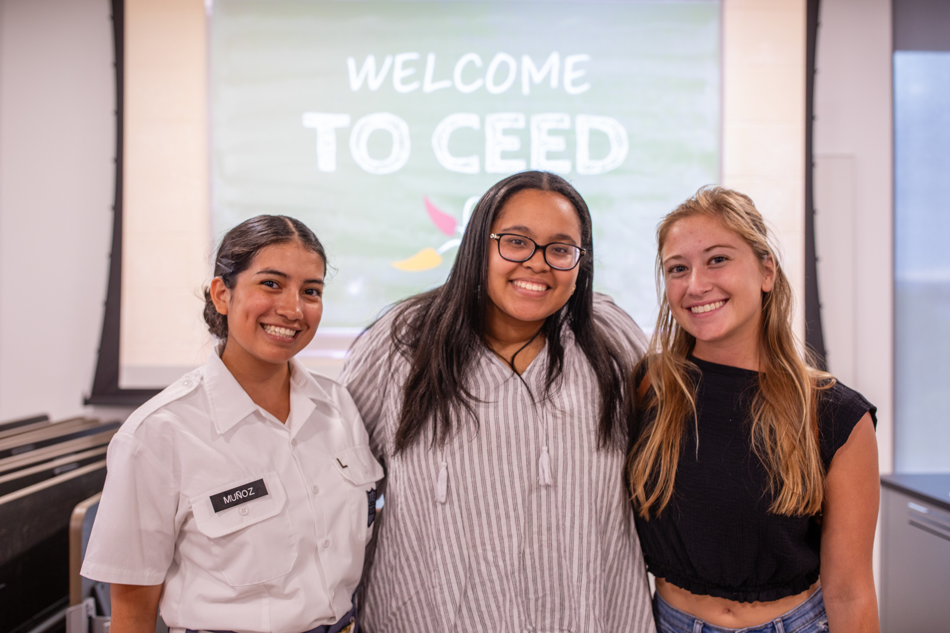


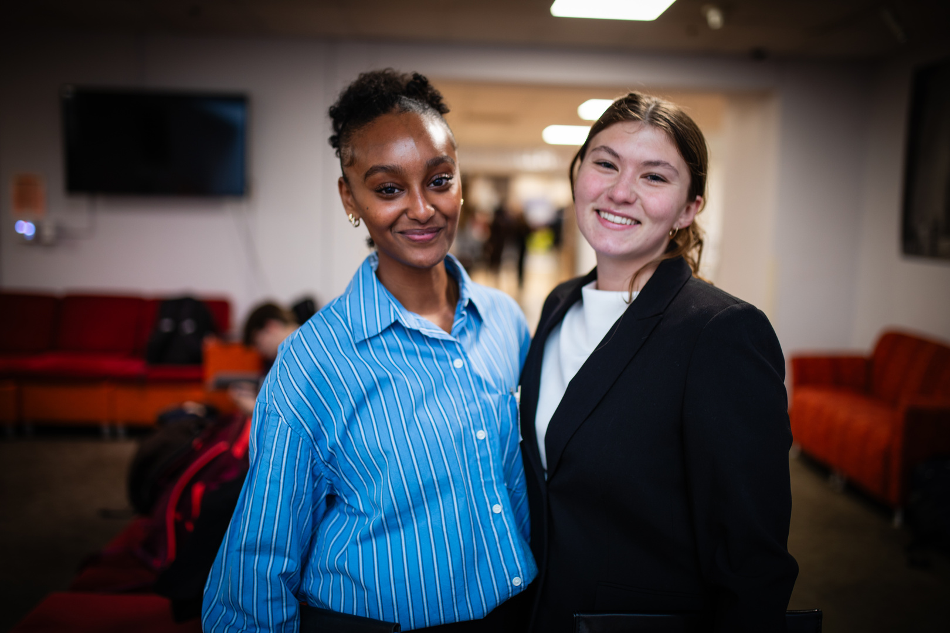
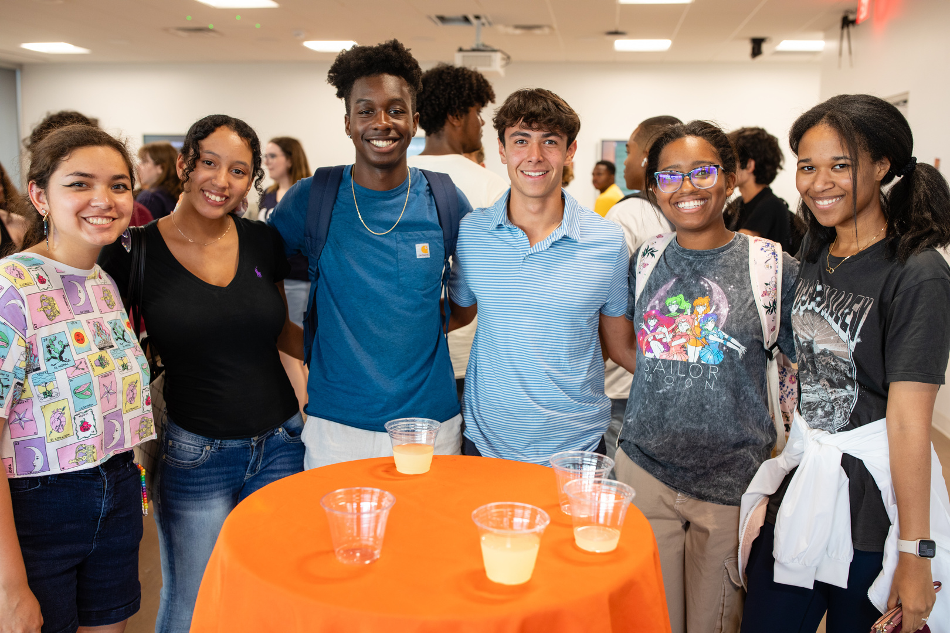

“Having student support in a central location shows that Virginia Tech Engineering is committed to students and their success. The new space is a visible sign of that commitment.”
The
Gift
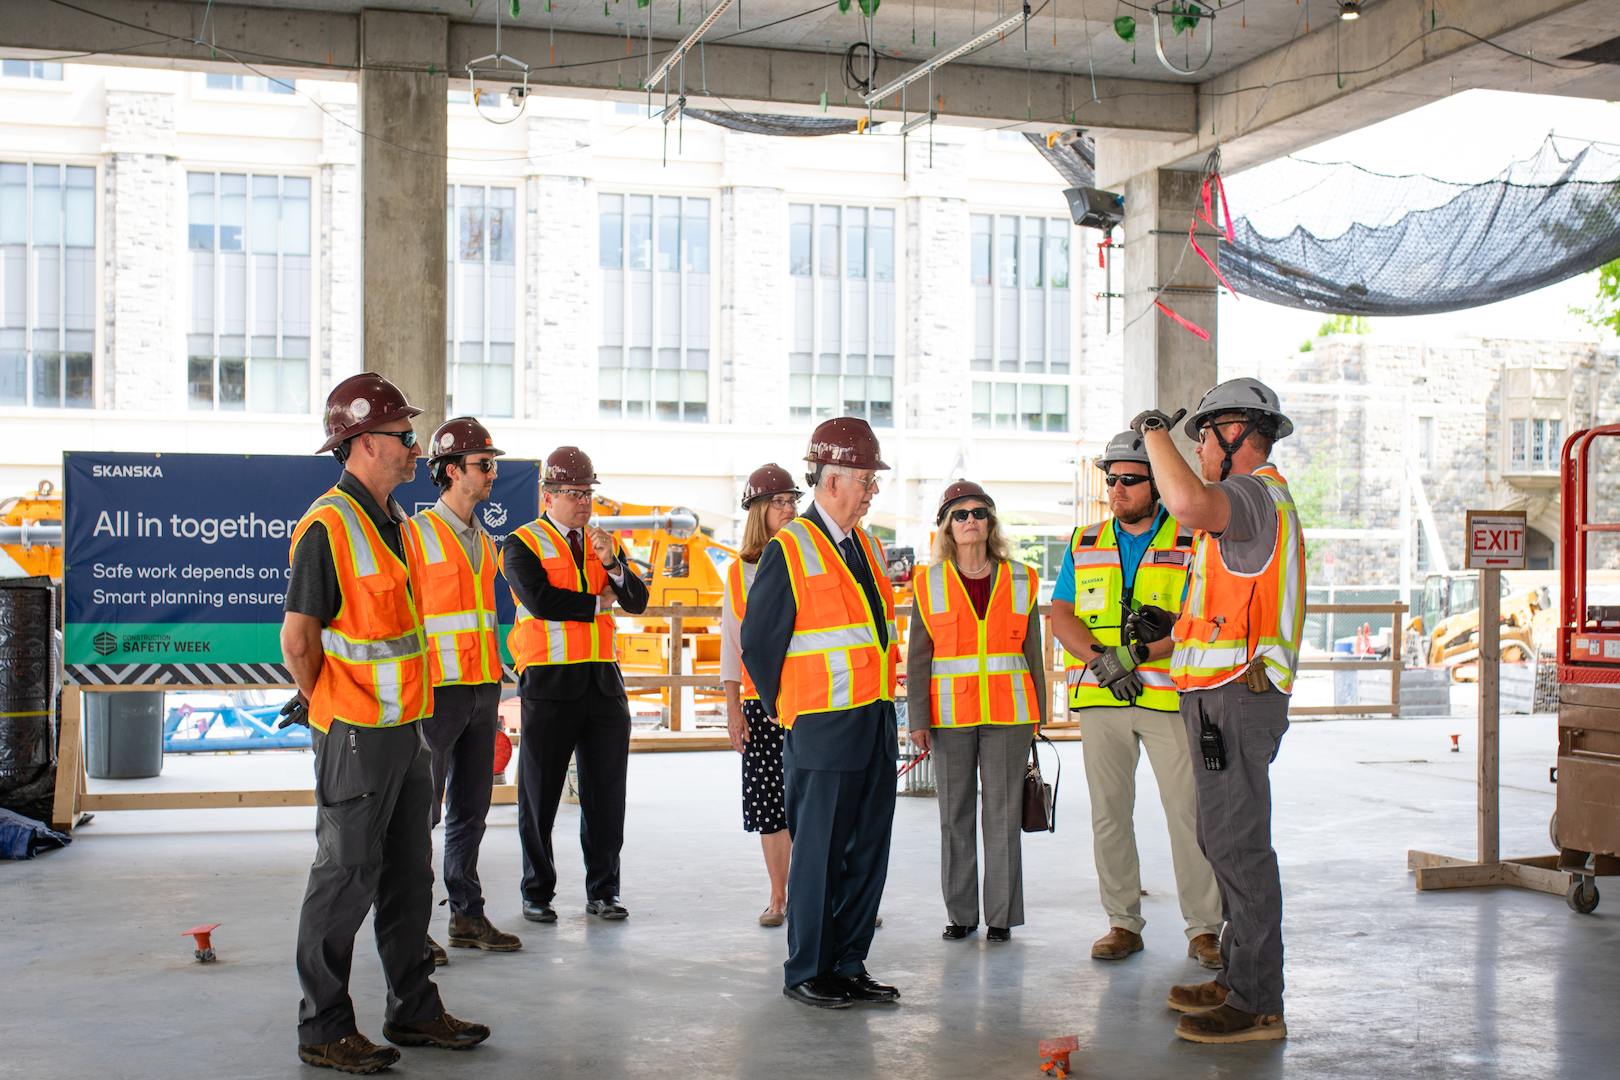
Mitchell Hall was made possible by a $35 million commitment from Norris and Wendy Mitchell — one of the largest gifts ever made by a Virginia Tech alumnus.
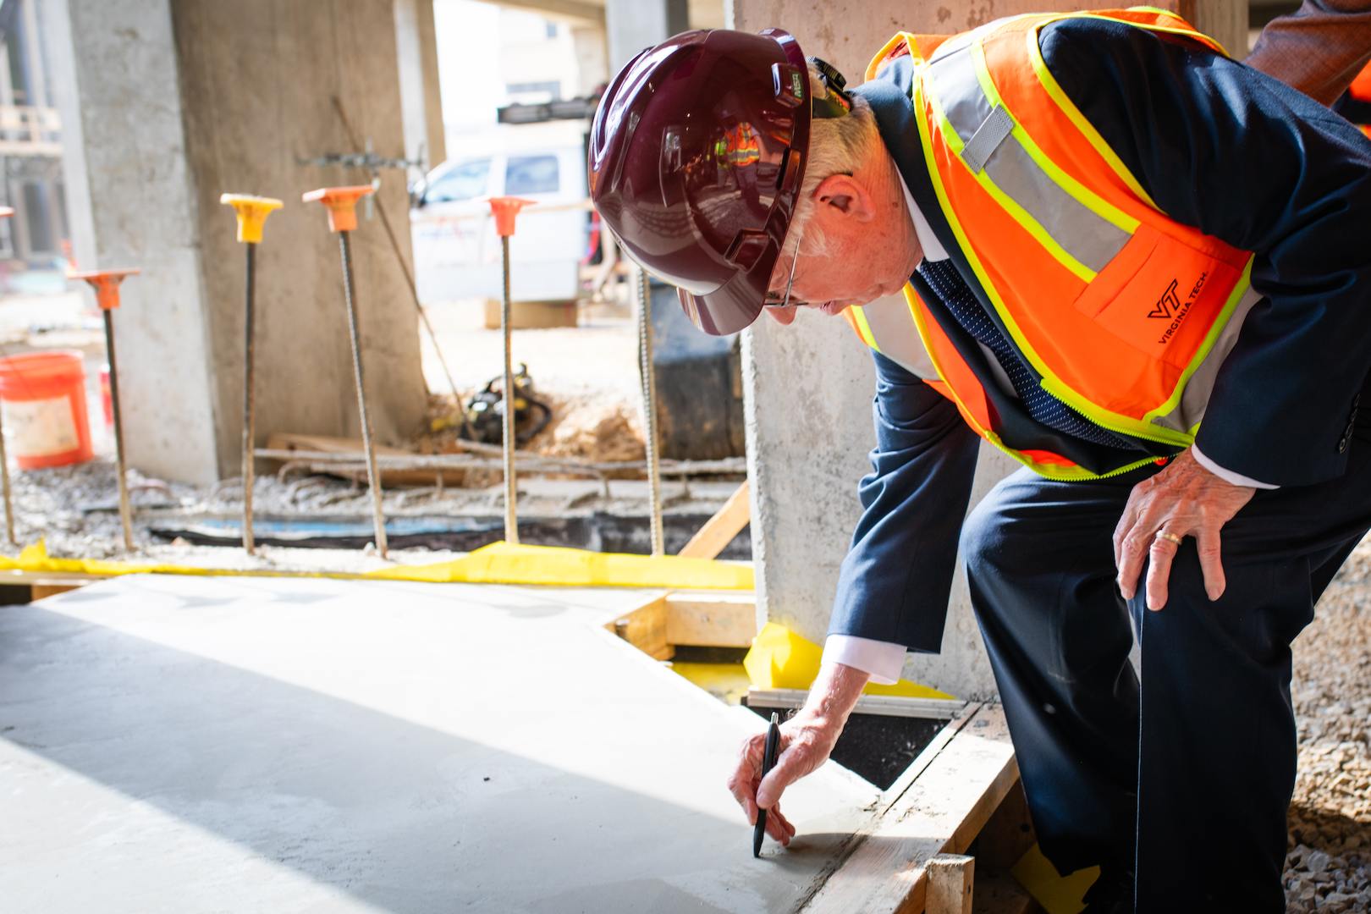
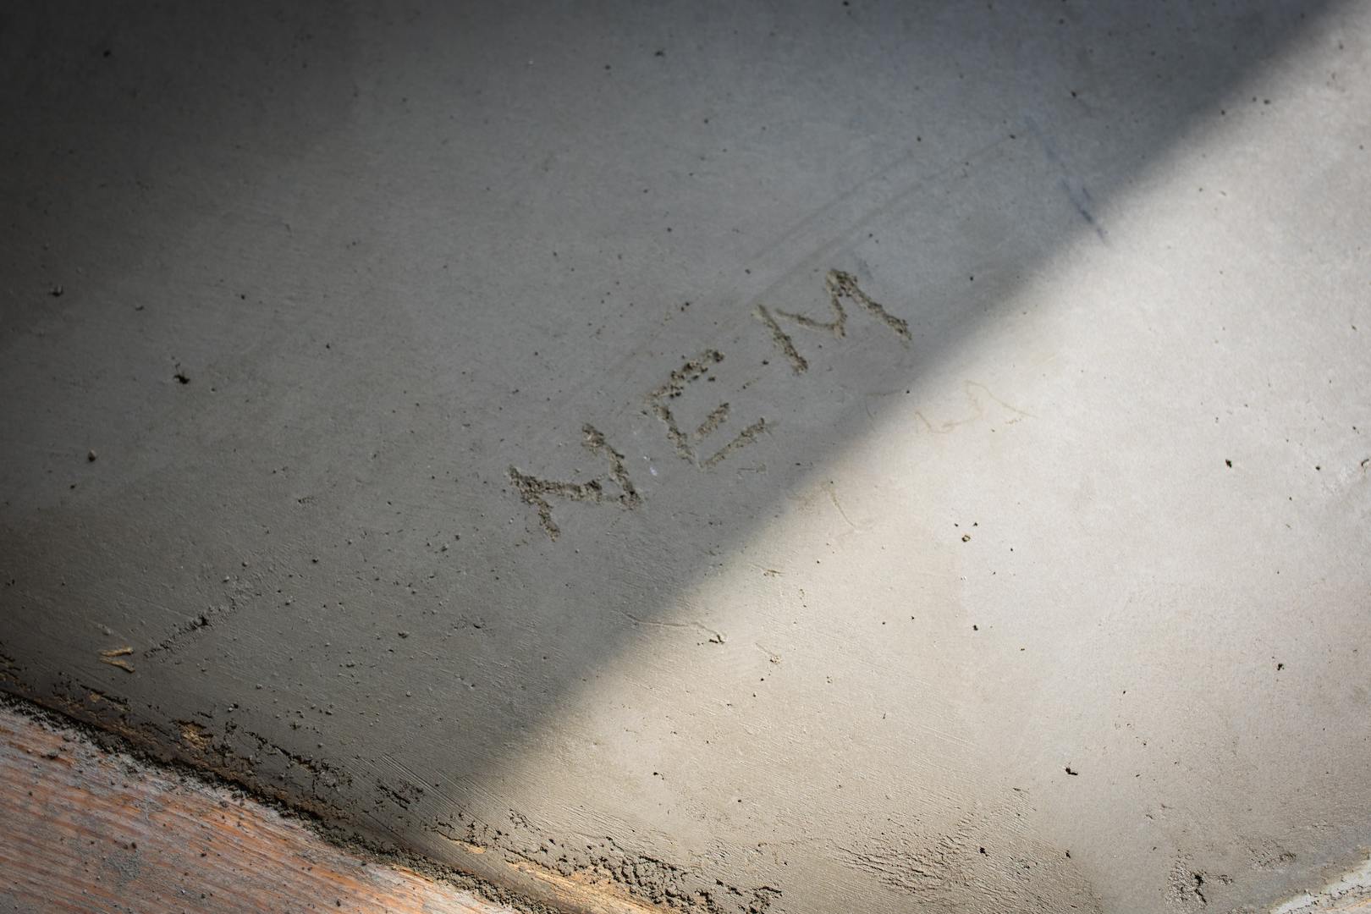
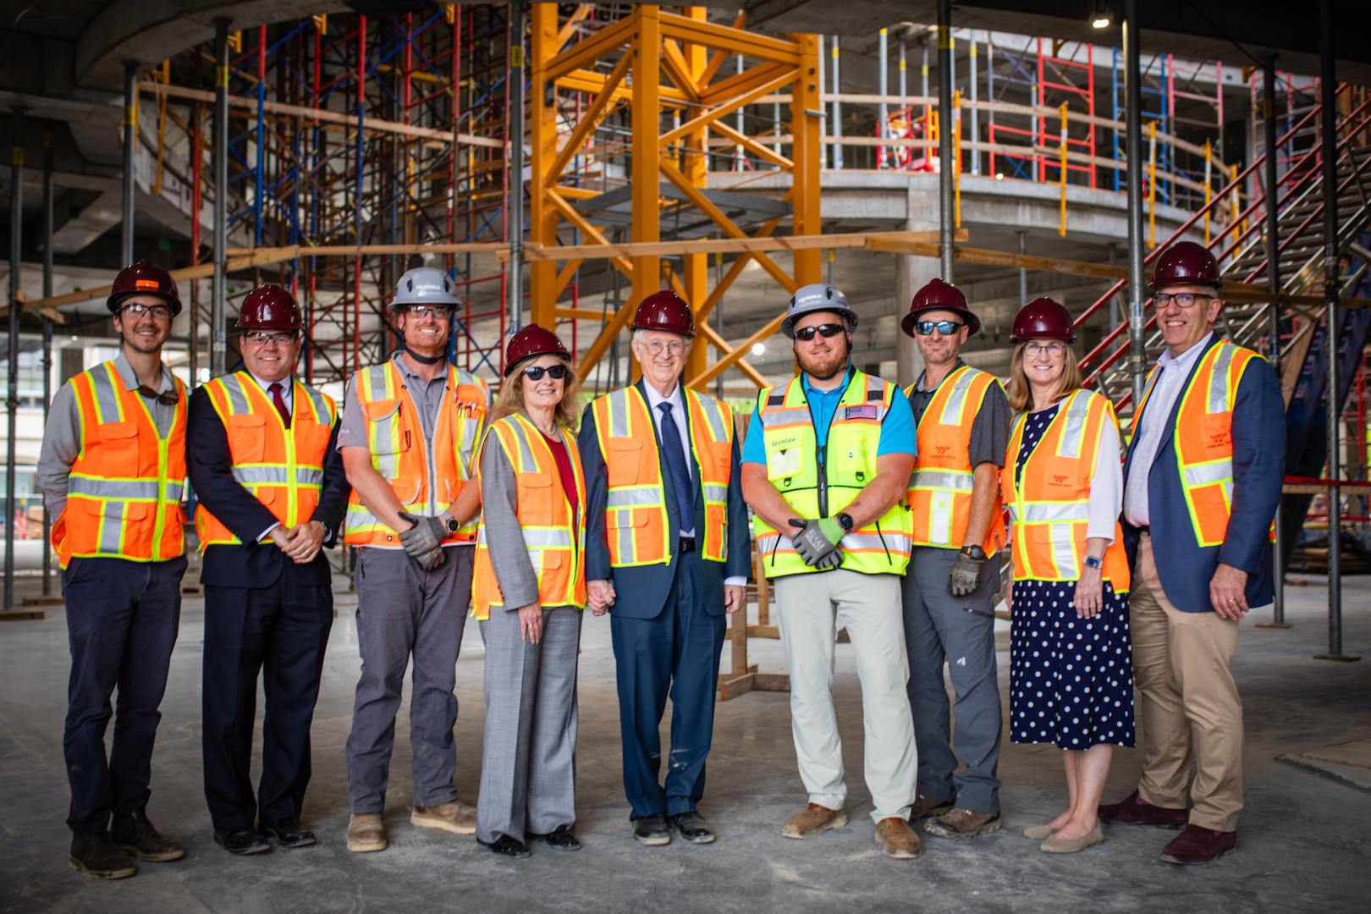
To the Mitchells, their investment is not just in a building. It’s in the future engineers and faculty who will innovate and collaborate there, and in a cutting-edge setting for solving tomorrow’s biggest challenges together.
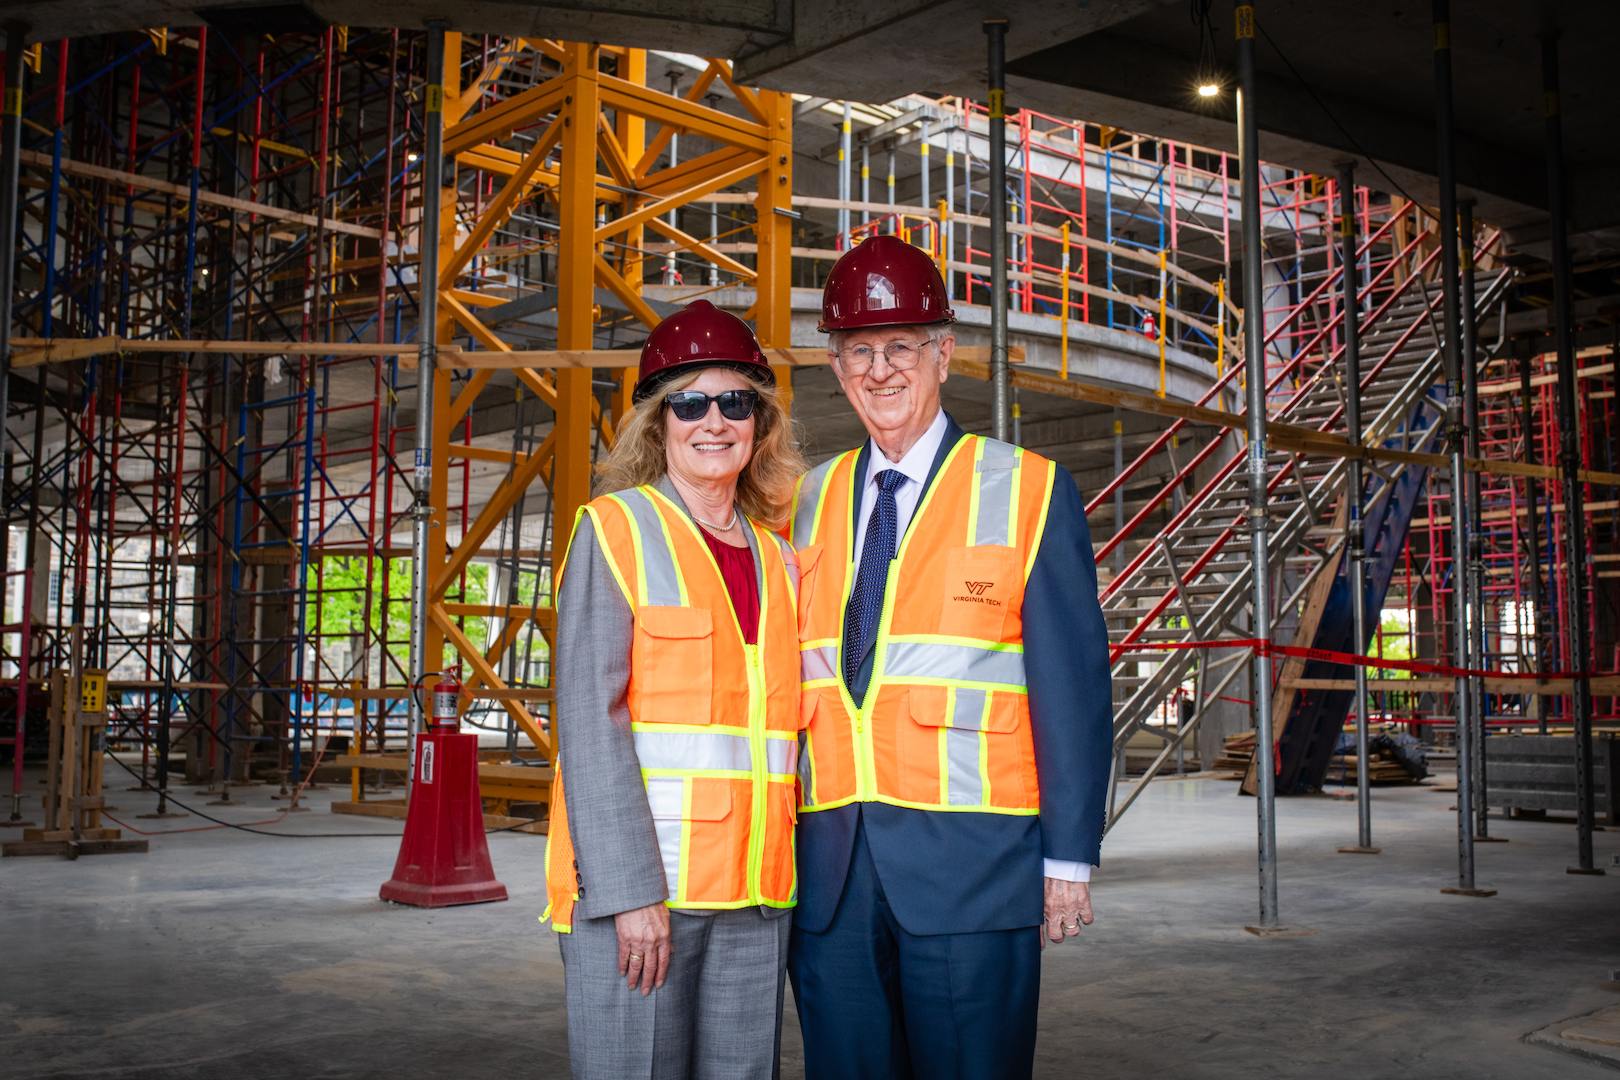
Norris and Wendy Mitchell